DylanArmstrong

BEDS3
BATHS2 full 1 partial
SQUARE FEET1,620
MLS#1684569
STATUSActive
PROPERTY TYPEResidential - Condominium
Property Description
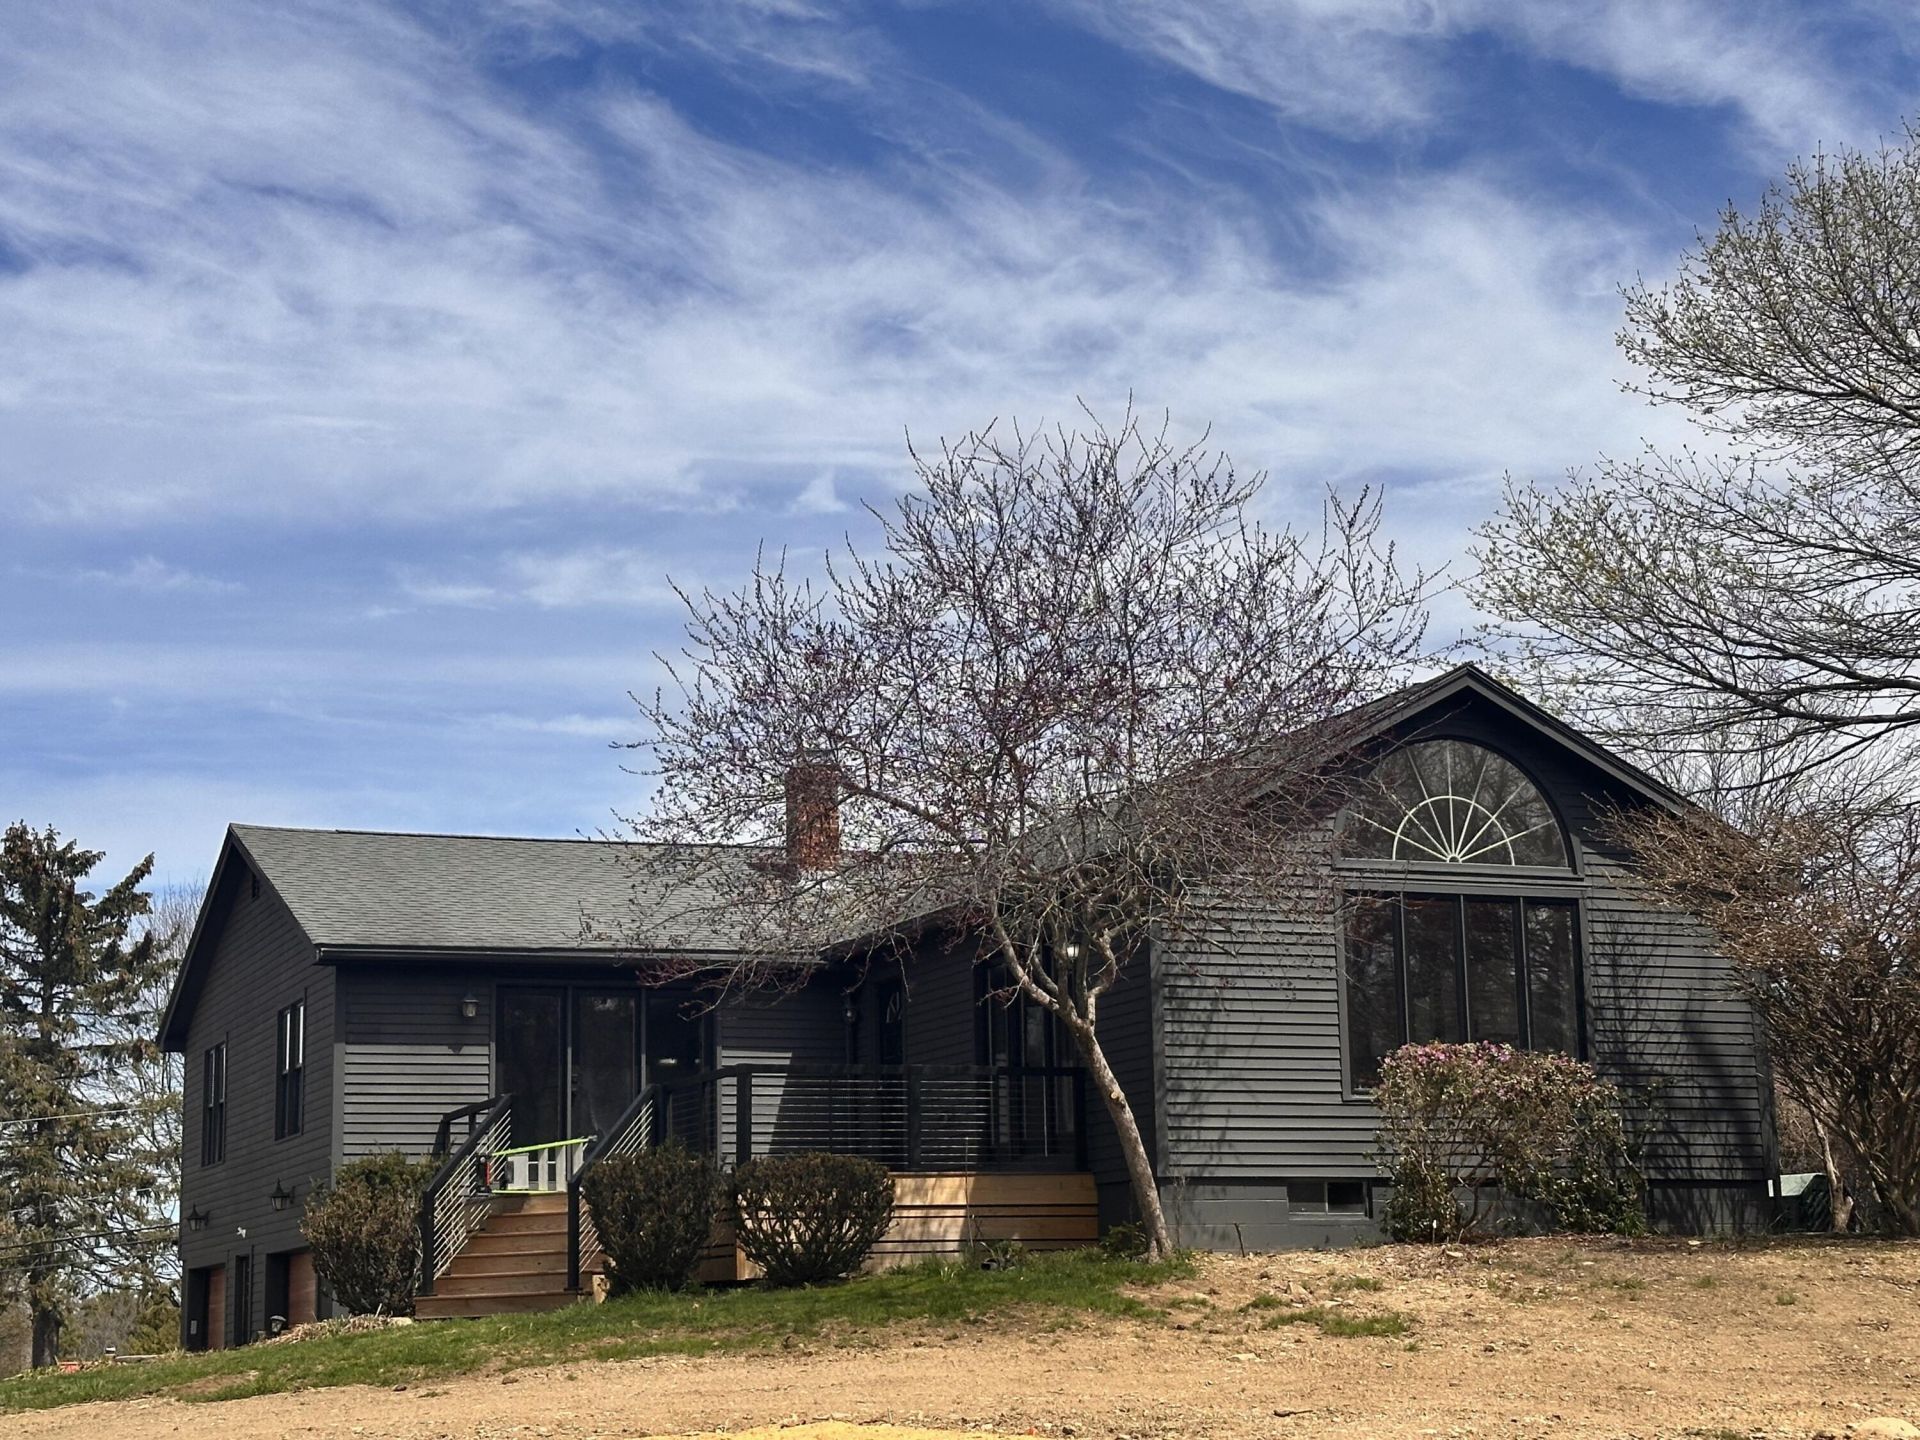
Charming three bedroom home in convenient location, part of a four home neighborhood area! Offering two primary bedrooms with full bath, leaving you with multiple options. The third bedroom has brand new carpet and also has it's own opening onto the deck. The open concept kitchen/living area offers vaulted ceilings and wood beams, adding character and creating a great space to mingle in. In the basement is even more currently unfinished space, offering storage, workshop, or whatever ideas you might want to bring. This home is located in a cozy little development of four homes. Outside development is still in progress, no drive by's please, by appointment only. This neighborhood consists of 4 single family stand alone homes, all with their own small dedicated yard, with some common area as well. A charming little neighborhood in a convenient location. Taxes are estimated currently.
Property Features
Property Type: Residential - Condominium
Basement: Yes
Basement: Interior Entry, Walk-Out Access, Full, Unfinished
Cooling: Central Air
Garage: 2
Heating: Oil, Hot Water
Home Style: Ranch
Lot Size: 2.84 Acres
Roof Type: Shingle
Taxes: $6,500
Year Built: 1960
Feature Descriptions
Amenities: 1st Floor Bedroom,1st Floor Primary Bedroom w/Bath, Storage, Primary Bedroom w/Bath
Appliances: Dishwasher, Microwave, Electric Range, Refrigerator
Association Fee: $150/Monthly
Condo Unit type: Condo
Electric: Circuit Breakers
Exterior: Wood Frame, Wood Siding
Flooring: Other, Wood
Foundation: Block
Lot: Near Shopping, Near Turnpike/Interstate, Near Town, Open Lot
Parking: Paved,1 - 4 Spaces, Garage Door Opener, Inside Entrance
Sewer: Private Sewer, Septic Design Available
SQ FT Above Grade: 1620
SQ FT Below Grade: 0
Total Rooms: 5
Water: Public
Listed By / Shown By
Listed By
Agency Name: Bradshaw Realty Experts LLC
Agency Phone: 603-312-7913
Shown By
Agent Name: Dylan Armstrong
Agent Phone: (207) 441-6095
Agency Title: Sprague and Curtis Real Estate

Estimate Your Payment
Estimated Payment
$ 2,240.80 per month $1,502.26 Principal & Interest $541.67 Property Tax $196.88 Homeowner's InsuranceChange Payment Information

Listing data is derived in whole or in part from the Maine IDX & is for consumers' personal, noncommercial use only. Dimensions are approximate and not guaranteed. All data should be independently verified.© 2026 Maine Real Estate Information System, Inc. All Rights Reserved.
Privacy Policy / DMCA Notice / ADA Accessibility


This site is hosted, designed and copyright
© 1994 - 2026 by
Delta Media Group, Inc. -- Patent Pending --
, Unit 2 | MLS# 1684569
This condo located at , Unit 2, Kittery, ME 03904 is currently listed for sale with an asking price of $675,000. This property was built in 1960 and has 3 bedrooms and 2 full and 1 partial baths with 1620 sq. ft. Search Kittery real estate on darmstrong.spragueandcurtis.com today.