DylanArmstrong

BEDS2
BATHS0
SQUARE FEET660
MLS#1682699
STATUSActive
PROPERTY TYPEResidential - Single Family
Property Description
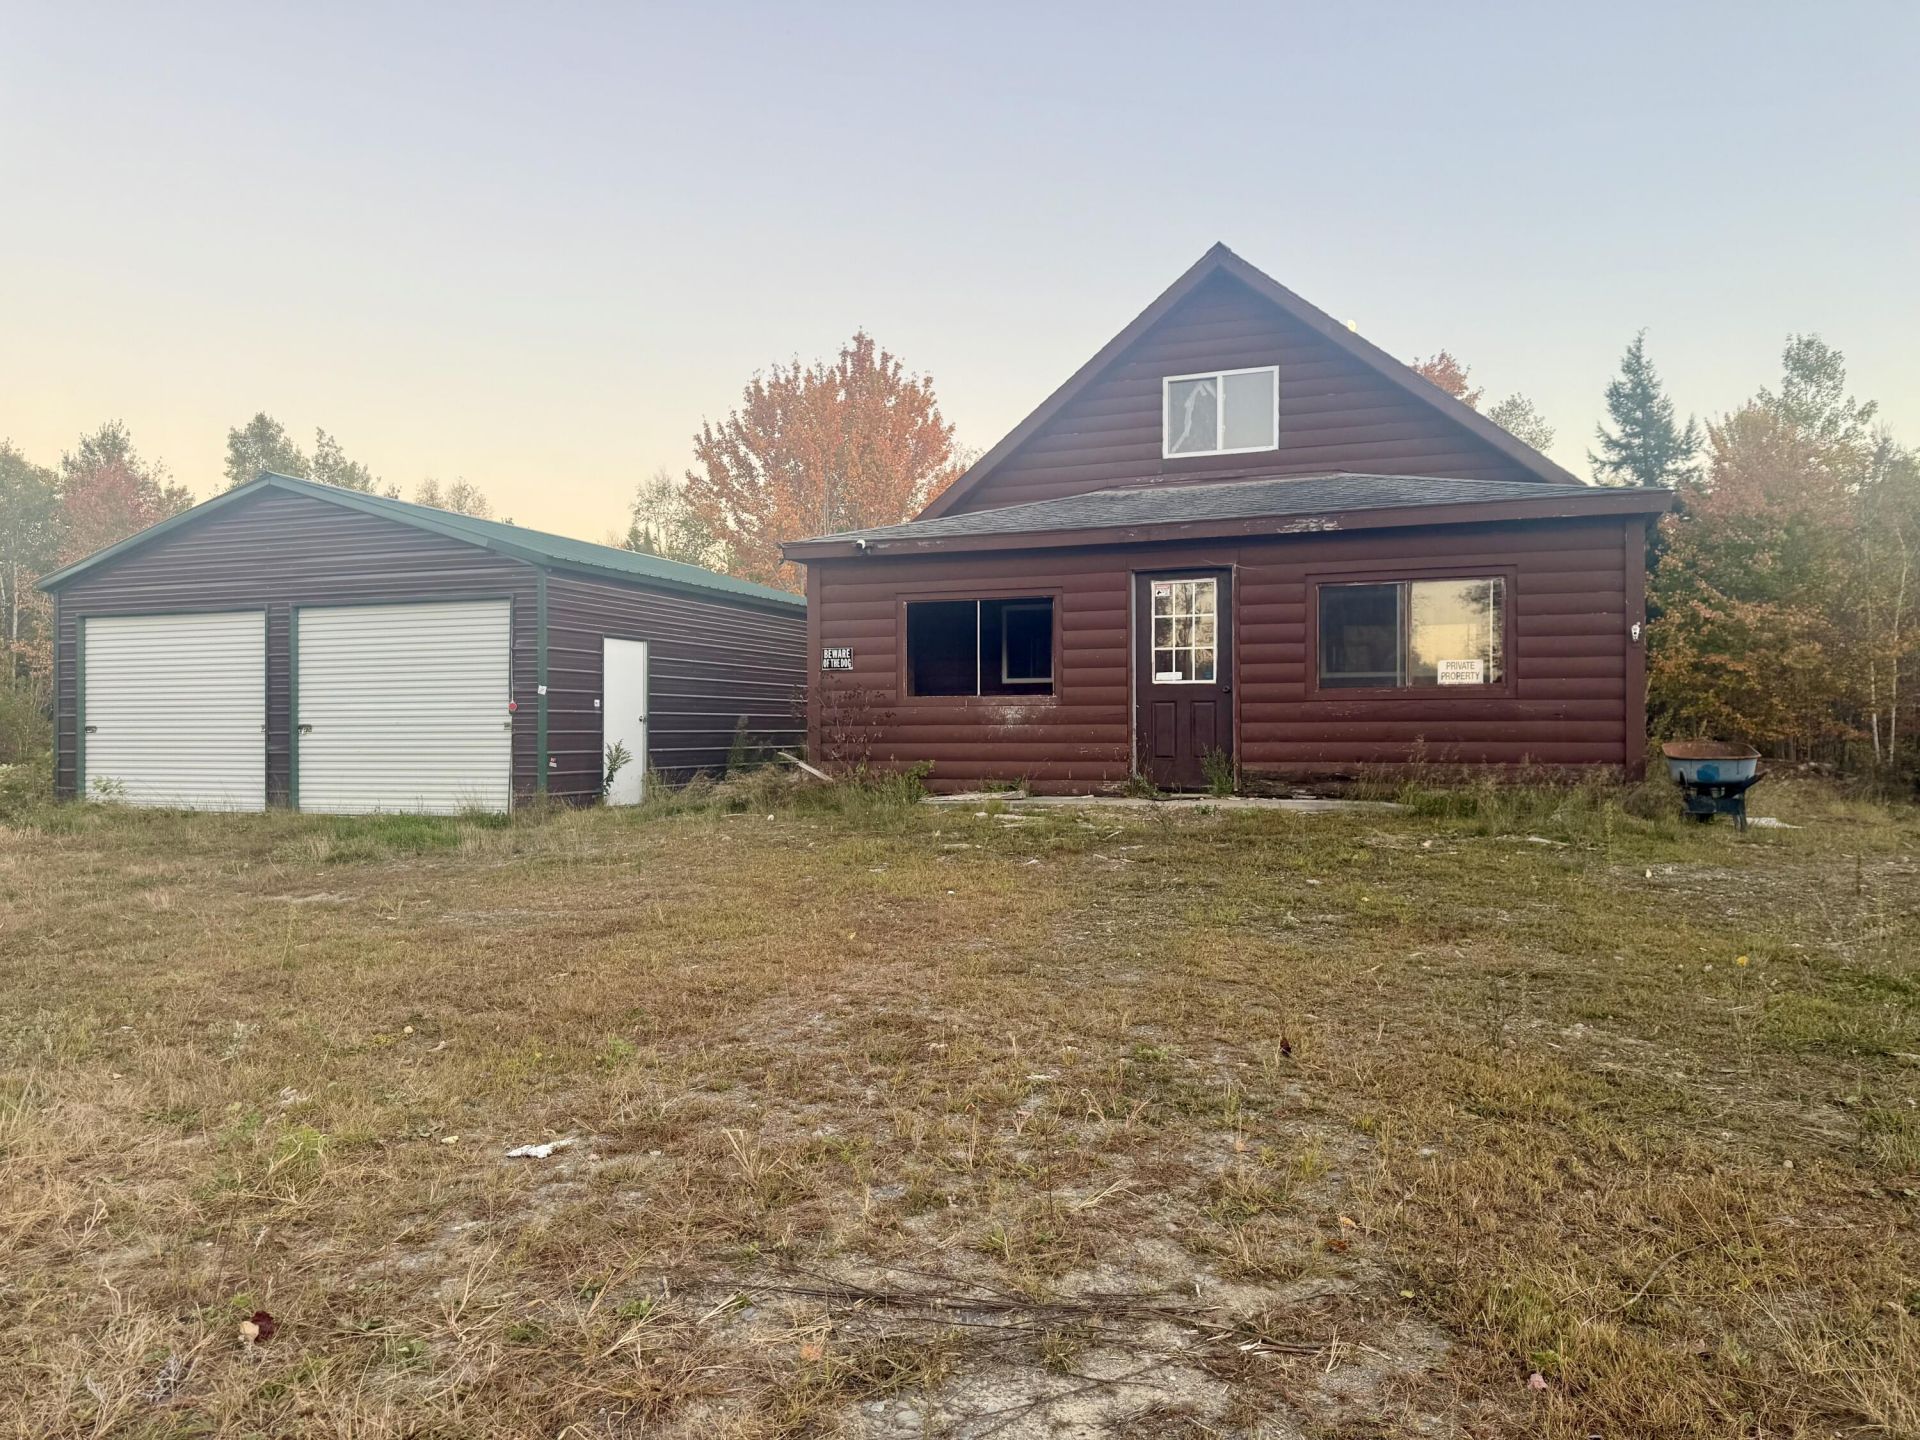
Escape the noise and claim your own piece of the Maine woods! Tucked away on 52.9± private acres, this off-grid camp is ready to become your hunting retreat, recreational getaway, or adventure basecamp. Inside, knotty pine walls, full insulation, and a woodstove create a warm, rustic atmosphere. The open living area includes a main-level bedroom, while a spiral staircase leads to a loft offering additional sleeping space. The camp is wired for lights that can be powered by a generator, providing added convenience while you unplug. Two screened porches invite you to enjoy your morning coffee, listen to the sounds of the woods, or gather after a day of exploring. One porch even includes a shower stall. A drilled well and spacious two-bay garage were added in 2022, providing plenty of room for vehicles, ATVs, snowmobiles, equipment, and all your outdoor toys. An outhouse adds a touch of true Maine camp tradition. With acreage to hunt, hike, explore, and roam, this property offers the privacy, fresh air, and freedom you've been searching for. Bring your finishing touches and make this secluded Maine getaway your own!
Property Features
Property Type: Residential - Single Family
Basement: Not Applicable, None, Slab
Garage: 2
Heating: Wood, Wood Stove
Home Style: Camp
Lot Size: 52.90 Acres
Roof Type: Metal, Shingle
Taxes: $1,106
Year Built: 2002
Feature Descriptions
Electric: Generator Hookup, Off Grid
Exterior: Steel Frame, Wood Frame, Metal Clad, Wood Siding
Flooring: Concrete, Wood
Foundation: Slab, Poured Concrete
Lot: Rural, Open Lot, Wooded
Parking: Other,5 - 10 Spaces, Detached, Heated Garage
Road frontage: Private Road
Road Surface: Gravel
Sewer: None
Special View Info: Trees/Woods
SQ FT Above Grade: 660
SQ FT Below Grade: 0
Total Rooms: 4
Water: Private, Well
Wooded: Yes
Room Sizes
Bedroom 1: 12 X 10 Level - First
Living Room: 23 X 13 Level - First
Kitchen: 12 X 11 Level - First
Loft: 24 X 22 Level - Second
Listed By / Shown By
Listed By
Agency Name: NextHome Experience
Agency Phone: 207-573-7400
Shown By
Agent Name: Dylan Armstrong
Agent Phone: (207) 441-6095
Agency Title: Sprague and Curtis Real Estate

Estimate Your Payment
Estimated Payment
$ 459.43 per month $324.71 Principal & Interest $92.17 Property Tax $42.55 Homeowner's InsuranceChange Payment Information

Listing data is derived in whole or in part from the Maine IDX & is for consumers' personal, noncommercial use only. Dimensions are approximate and not guaranteed. All data should be independently verified.© 2026 Maine Real Estate Information System, Inc. All Rights Reserved.
Privacy Policy / DMCA Notice / ADA Accessibility


This site is hosted, designed and copyright
© 1994 - 2026 by
Delta Media Group, Inc. -- Patent Pending --
M4 L1-1 Town Road | MLS# 1682699
This single family home located at M4 L1-1 Town Road, Lagrange, ME 04453 is currently listed for sale with an asking price of $145,900. This property was built in 2002 and has 2 bedrooms with 660 sq. ft. Search Lagrange real estate on darmstrong.spragueandcurtis.com today.