DylanArmstrong

BEDS3
BATHS1
SQUARE FEET960
MLS#1676928
STATUSActive
PROPERTY TYPEResidential - Single Family
Property Description
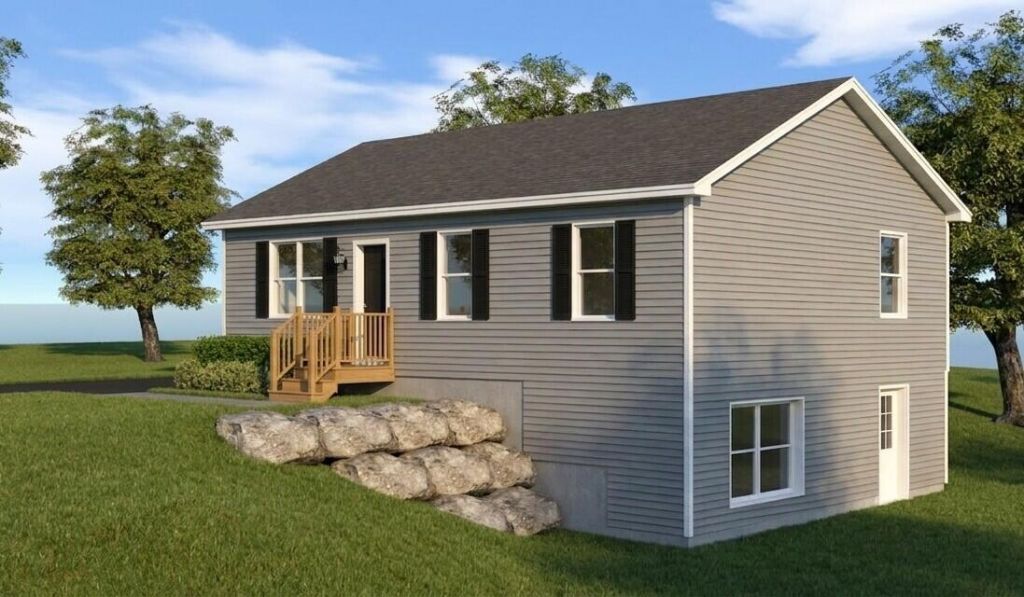
Welcome to Clarks Bridge Crossing! Conveniently located near area lakes offering public access and great fishing, and a short distance to well known restaurants in Cornish Maine. You will even find it to be a manageable driving distances to the Portland area. The model being offered is our very popular 3 bedroom 1 bath ranch style home, but bring your ideas and we can build a design to best fit your life style! Future expansion possible in your Daylight walkout basement. This could also be converted into a drive under 2 car garage for an additional cost. Quality built homes will be built by local builder Patco Construction who has been building homes in the southern Maine community for over 30 years. Many plans available, offering design and custom homes that will be built to fit your needs. All the homes will be equipped with a fire suppressant home sprinkler system per code.
Property Features
Property Type: Residential - Single Family
Basement: Yes
Basement: Interior Entry, Walk-Out Access, Daylight, Full, Unfinished
Heating: Gas Bottled, Baseboard, Direct Vent Furnace, Hot Wate
Home Style: Ranch
Lot Size: 1.06 Acres
Roof Type: Shingle
Taxes: $1
Year Built: 2026
Feature Descriptions
Accessibilitiy: 32 - 36 Inch Doors
Amenities: 1st Floor Bedroom, Attic, Bathtub, Fire System, Home Warranty, Washer Hookup, Pantry
Appliances: Dishwasher, Microwave, Electric Range, Refrigerator, ENERGY STAR Qualified Appliances, Tankless Water Heater
Electric: Circuit Breakers
Equipment: Air Radon Mitigation System, Cable
Exterior: Wood Frame, Vinyl Siding
Flooring: Carpet, Vinyl
Foundation: Poured Concrete
Lot: Rural, Rolling Slope, Wooded
Parking: Gravel,5 - 10 Spaces, On Site
Road Surface: Paved
Sewer: Private Sewer
Special View Info: Trees/Woods
SQ FT Above Grade: 960
SQ FT Below Grade: 0
Total Rooms: 5
Water: Private
Wooded: Yes
Room Sizes
Kitchen: 14.5 X 11.6 Level - First
Bedroom 2: 11.4 X 9 Level - First
Bedroom 3: 10.5 X 9 Level - First
Primary Bedroom: 11.4 X 11.4 Level - First
Living Room: 14.5 X 11.6 Level - First
Listed By / Shown By
Listed By
Agency Name: Better Homes & Gardens Real Estate/The Masiello Group
Agency Phone: 207-490-2900
Shown By
Agent Name: Dylan Armstrong
Agent Phone: (207) 441-6095
Agency Title: Sprague and Curtis Real Estate

Estimate Your Payment
Estimated Payment
$ 1,006.72 per month $890.00 Principal & Interest $0.08 Property Tax $116.64 Homeowner's InsuranceChange Payment Information

Listing data is derived in whole or in part from the Maine IDX & is for consumers' personal, noncommercial use only. Dimensions are approximate and not guaranteed. All data should be independently verified.© 2026 Maine Real Estate Information System, Inc. All Rights Reserved.
Privacy Policy / DMCA Notice / ADA Accessibility


This site is hosted, designed and copyright
© 1994 - 2026 by
Delta Media Group, Inc. -- Patent Pending --
Lot 5 Clarks Bridge Road | MLS# 1676928
This single family home located at Lot 5 Clarks Bridge Road, Waterboro, ME 04087 is currently listed for sale with an asking price of $399,900. This property was built in 2026 and has 3 bedrooms with 960 sq. ft. Search Waterboro real estate on darmstrong.spragueandcurtis.com today.