DylanArmstrong

BEDS5
BATHS3 full 1 partial
SQUARE FEET4,096
MLS#1679721
STATUSActive
PROPERTY TYPEResidential - Single Family
Property Description
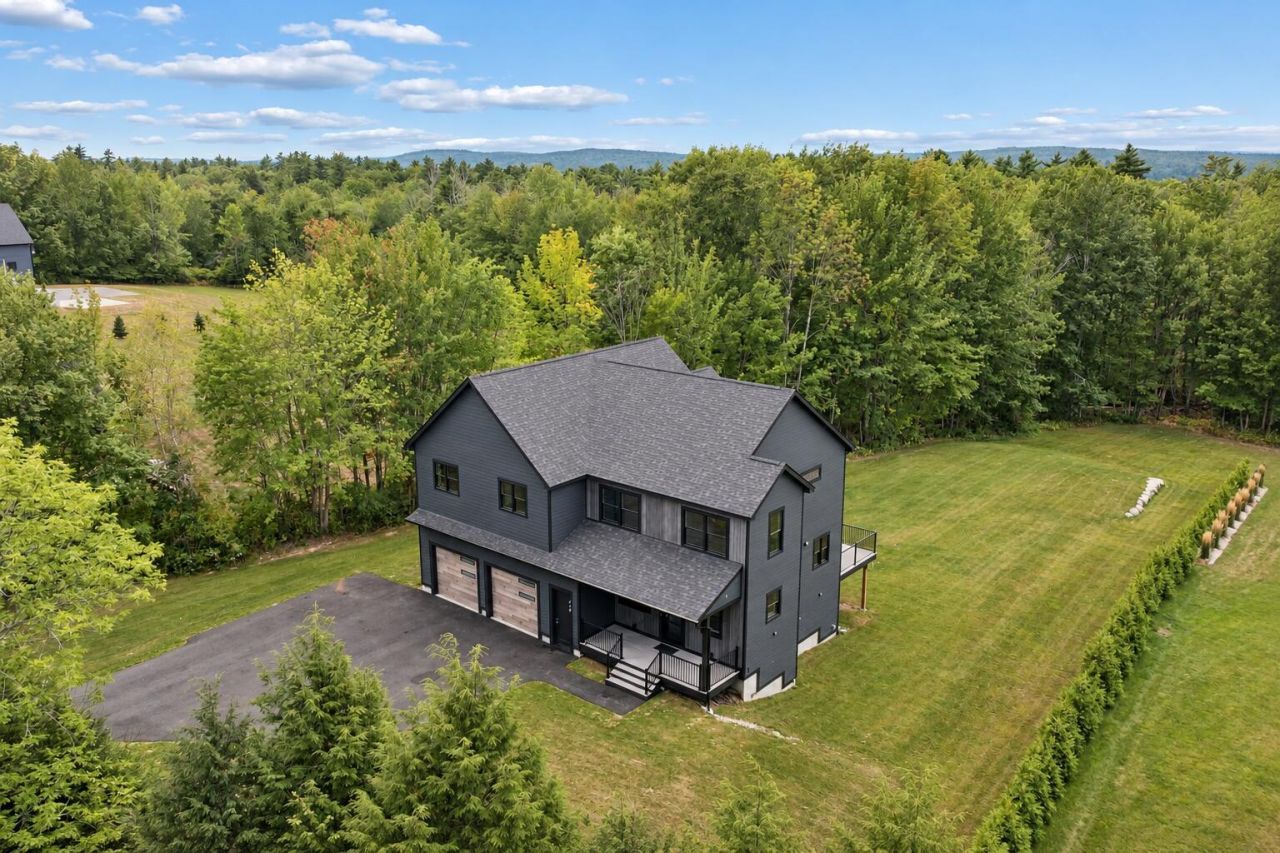
Brand new construction, this contemporary Falmouth home stands apart for the decisions made throughout its design and the attention given to every detail. More than 4,000 square feet pair warm wood, dramatic stone, custom built-ins, and an exceptional amount of storage with a floor plan that makes equally good use of its scale. The substantial kitchen features an oversized island, walk-in pantry, and built-in dining area, opening to a living room with 12-foot ceilings, gas fireplace, and doors to the rear deck. A generous mudroom, laundry room, and dedicated office complete the first floor. Upstairs, the primary suite has two walk-in closets and a beautifully finished bath with radiant heat, soaking tub, tiled shower, and heated towel bars, along with three additional bedrooms and a separate flex room. The walkout lower level adds a large living space, full bath, and fifth bedroom. Set on 3/4 acre with 6.5 acres of deeded common land, this is new construction where the planning, craftsmanship, and details set it apart.
Property Features
Property Type: Residential - Single Family
Basement: Yes
Basement: Exterior Entry, Interior Entry, Walk-Out Access, Daylight, Finished, Full, Sump Pump
Cooling: Heat Pump
Garage: 2 car attached
Heating: Electric, Gas Bottled, Propane, Heat Pump, Zoned, Radia
Home Style: Other, Modern
Lot Size: 0.77 Acres
Roof Type: Shingle
Taxes: $3,348
Year Built: 2025
Feature Descriptions
Amenities: Bathtub, Main Level, Pantry, Shower, Walk-in Closets, Primary Bedroom w/Bath
Appliances: Dishwasher, Dryer, Gas Range, Refrigerator, Washer, Tankless Water Heater
Electric: Circuit Breakers, Underground
Exterior: Wood Frame, Aluminum Siding, Wood Siding
Flooring: Tile, Vinyl, Wood
Foundation: Poured Concrete
Lot: Near Turnpike/Interstate, Rural, Subdivided, Level, Open Lot, Landscaped, Wooded
Parking: Paved,5 - 10 Spaces, On Site, Garage Door Opener, Inside Entrance, Heated Garage
Road Surface: Paved
Sewer: Private Sewer
Special View Info: Trees/Woods
SQ FT Above Grade: 3267
SQ FT Below Grade: 829
Total Rooms: 13
Water: Private, Well
Wooded: Yes
Listed By / Shown By
Listed By
Agency Name: RE/MAX By The Bay
Agency Phone: 207-773-2345
Shown By
Agent Name: Dylan Armstrong
Agent Phone: (207) 441-6095
Agency Title: Sprague and Curtis Real Estate

Estimate Your Payment
Estimated Payment
$ 4,168.13 per month $3,438.50 Principal & Interest $279.00 Property Tax $450.63 Homeowner's InsuranceChange Payment Information

Listing data is derived in whole or in part from the Maine IDX & is for consumers' personal, noncommercial use only. Dimensions are approximate and not guaranteed. All data should be independently verified.© 2026 Maine Real Estate Information System, Inc. All Rights Reserved.
Privacy Policy / DMCA Notice / ADA Accessibility


This site is hosted, designed and copyright
© 1994 - 2026 by
Delta Media Group, Inc. -- Patent Pending --
Lot #2 Blackstrap Road | MLS# 1679721
This single family home located at Lot #2 Blackstrap Road, Falmouth, ME 04105 is currently listed for sale with an asking price of $1,545,000. This property was built in 2025 and has 5 bedrooms and 3 full and 1 partial baths with 4096 sq. ft. Search Falmouth real estate on darmstrong.spragueandcurtis.com today.