DylanArmstrong

BEDS2
BATHS1 full
SQUARE FEET828
MLS#1684399
STATUSPending
PROPERTY TYPEResidential - Single Family
SCHOOLRSU 06-MSAD 06
Property Description
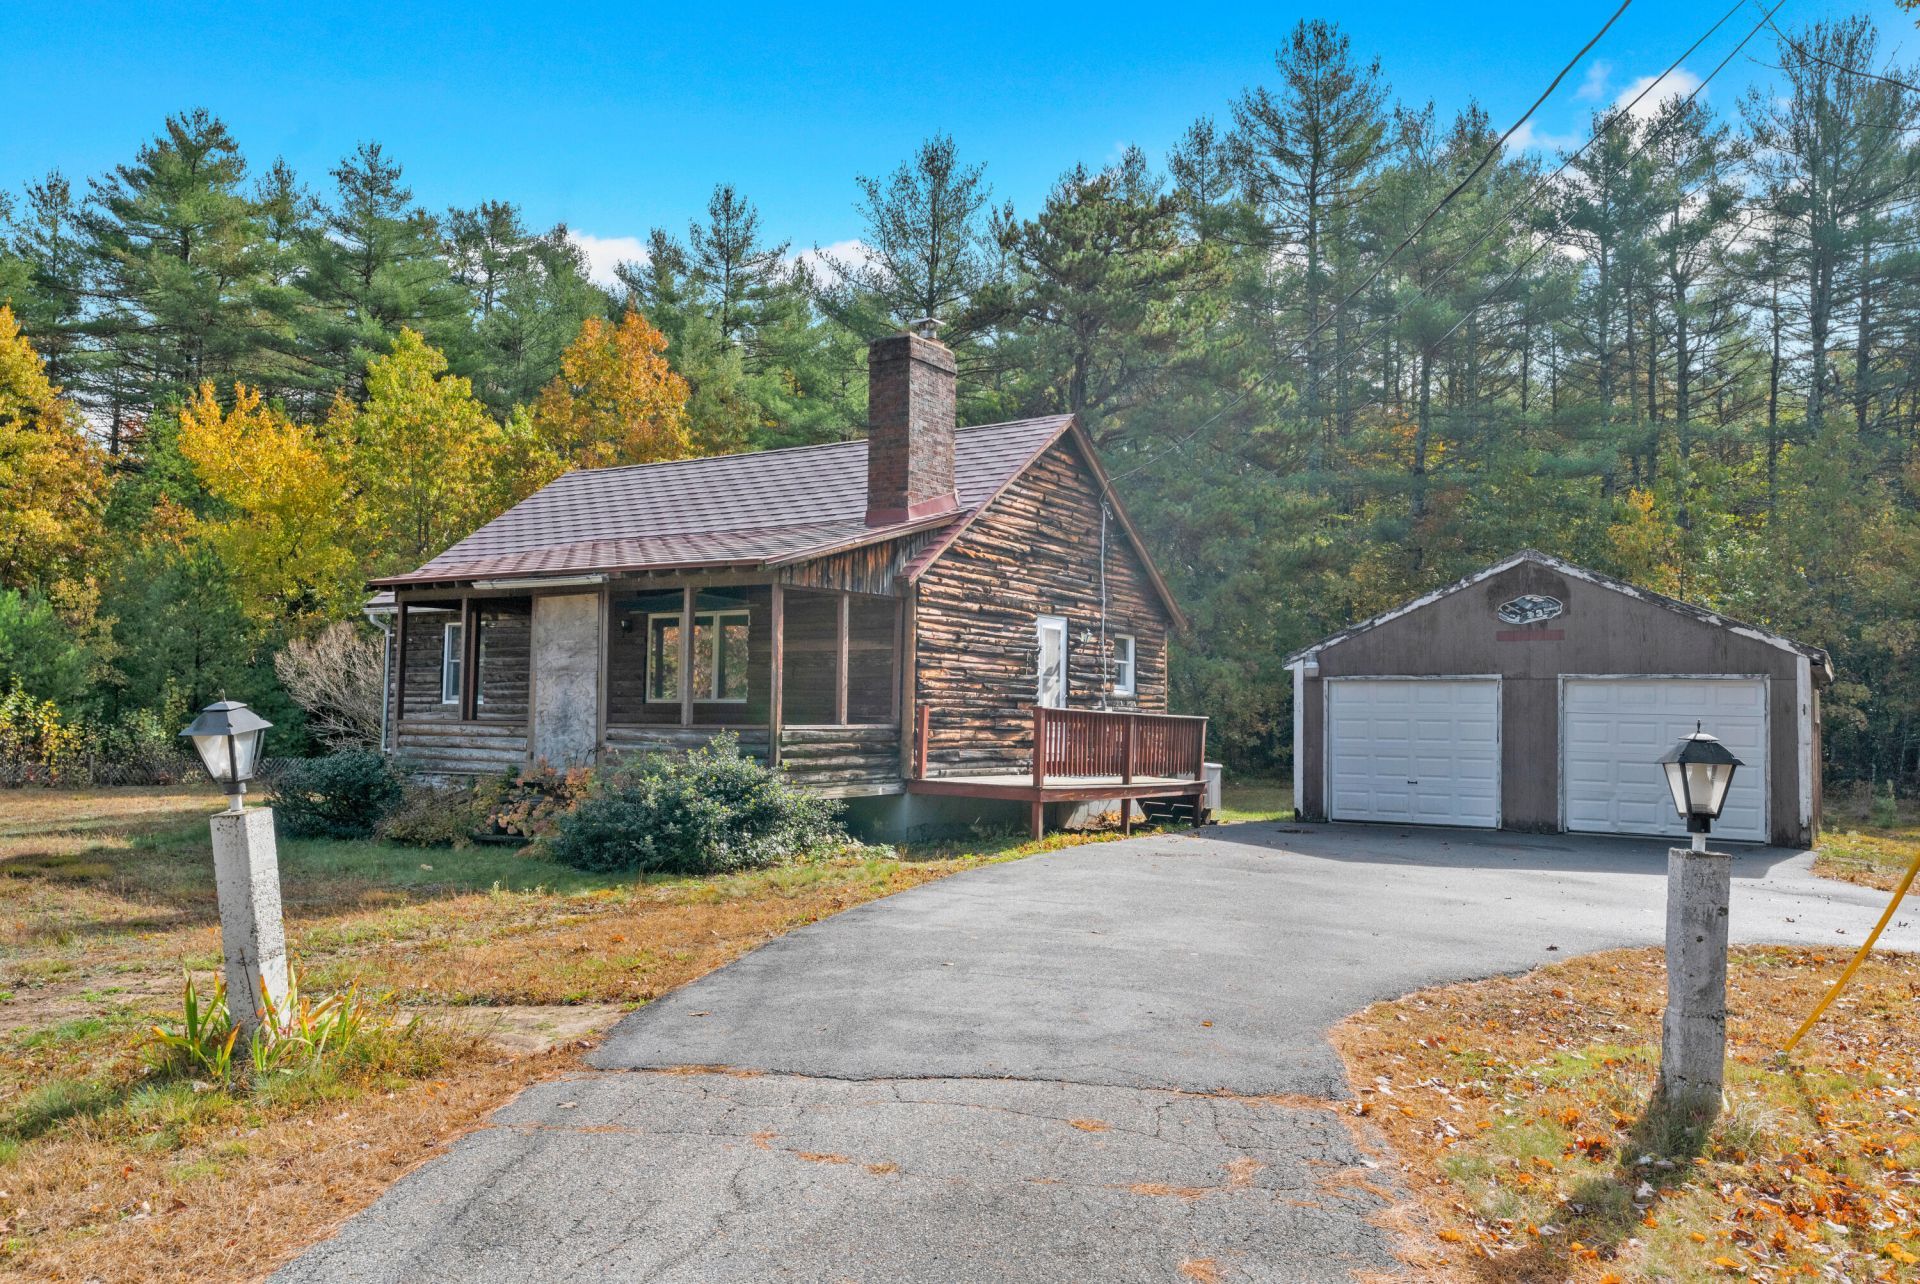
Location, Location! Welcome to 98 Waterboro Rd, a charming log home nestled on a spacious 3.30-acre corner lot that offers ultimate privacy and quiet country living. This property is a fantastic canvas just waiting for your personal touch and TLC! The home features wood floors, a cozy Vermont Castings Defiant parlor stove, a newer metal roof, and an updated 200-amp electrical panel. Outside, you will find a detached 2-car garage complete with a built-in workbench. Outdoor enthusiasts will love the direct, easy access to the ITS trail system, as well as being just 10 minutes from the Indian Cellar Preserve and its 85 acres of scenic trails along the Saco River. The existing septic design features a 1,000-gallon cement tank rated for a 1-bedroom home. Town shows House Generator installed in 2022. Buy with complete confidence?a general pre-inspection report is available to all buyers. This is an estate sale utilities are on and is being sold strictly as-is.
Property Features
Property Type: Residential - Single Family
Basement: Yes
Basement: Bulkhead, Interior Entry, Walk-Out Access, Full, Unfinished
Garage: 2
Heating: Electric, K-1/Kerosene, Wood, Baseboard, Other, Wood St
Home Style: Ranch
Lot Size: 3.30 Acres
Roof Type: Metal
Taxes: $2,498
Year Built: 1979
Feature Descriptions
Amenities: 1st Floor Bedroom, Bathtub, Washer Hookup
Electric: Circuit Breakers, Generator Hookup
Equipment: Generator, Internet Access Available
Exterior: Log, Wood Frame, Log Siding
Flooring: Carpet, Wood, Linoleum
Foundation: Poured Concrete
Lot: Near Golf Course, Rural, Corner Lot, Level, Open Lot, Wooded
Parking: Paved,5 - 10 Spaces
Road Surface: Paved
Sewer: Private Sewer, Septic Design Available
Special View Info: Trees/Woods
SQ FT Above Grade: 828
SQ FT Below Grade: 0
Total Rooms: 5
Water: Private, Well
Wooded: Yes
Room Sizes
Loft: 11 X 11 Level - Second
Local Schools
School District: RSU 06-MSAD 06
Listed By / Shown By
Listed By
Agency Name: Coldwell Banker Realty
Agency Contact: 207-773-1990
Shown By
Agent Name: Dylan Armstrong
Agent Phone: (207) 441-6095
Agency Title: Sprague and Curtis Real Estate

Estimate Your Payment
Estimated Payment
$ 959.56 per month $664.33 Principal & Interest $208.17 Property Tax $87.06 Homeowner's InsuranceChange Payment Information

Listing data is derived in whole or in part from the Maine IDX & is for consumers' personal, noncommercial use only. Dimensions are approximate and not guaranteed. All data should be independently verified.© 2026 Maine Real Estate Information System, Inc. All Rights Reserved.
Privacy Policy / DMCA Notice / ADA Accessibility


This site is hosted, designed and copyright
© 1994 - 2026 by
Delta Media Group, Inc. -- Patent Pending --
98 Waterboro Road | MLS# 1684399
This single family home located at 98 Waterboro Road, Hollis, ME 04042 is currently listed for sale with an asking price of $298,500. This property was built in 1979 and has 2 bedrooms and 1 full baths with 828 sq. ft. Waterboro Road is located within the RSU 06-MSAD 06 school district. Search Hollis real estate on darmstrong.spragueandcurtis.com today.