DylanArmstrong

BEDS3
BATHS1 full
SQUARE FEET933
MLS#1686098
STATUSActive
PROPERTY TYPEResidential - Single Family
SCHOOLRSU 61-MSAD 61
Property Description
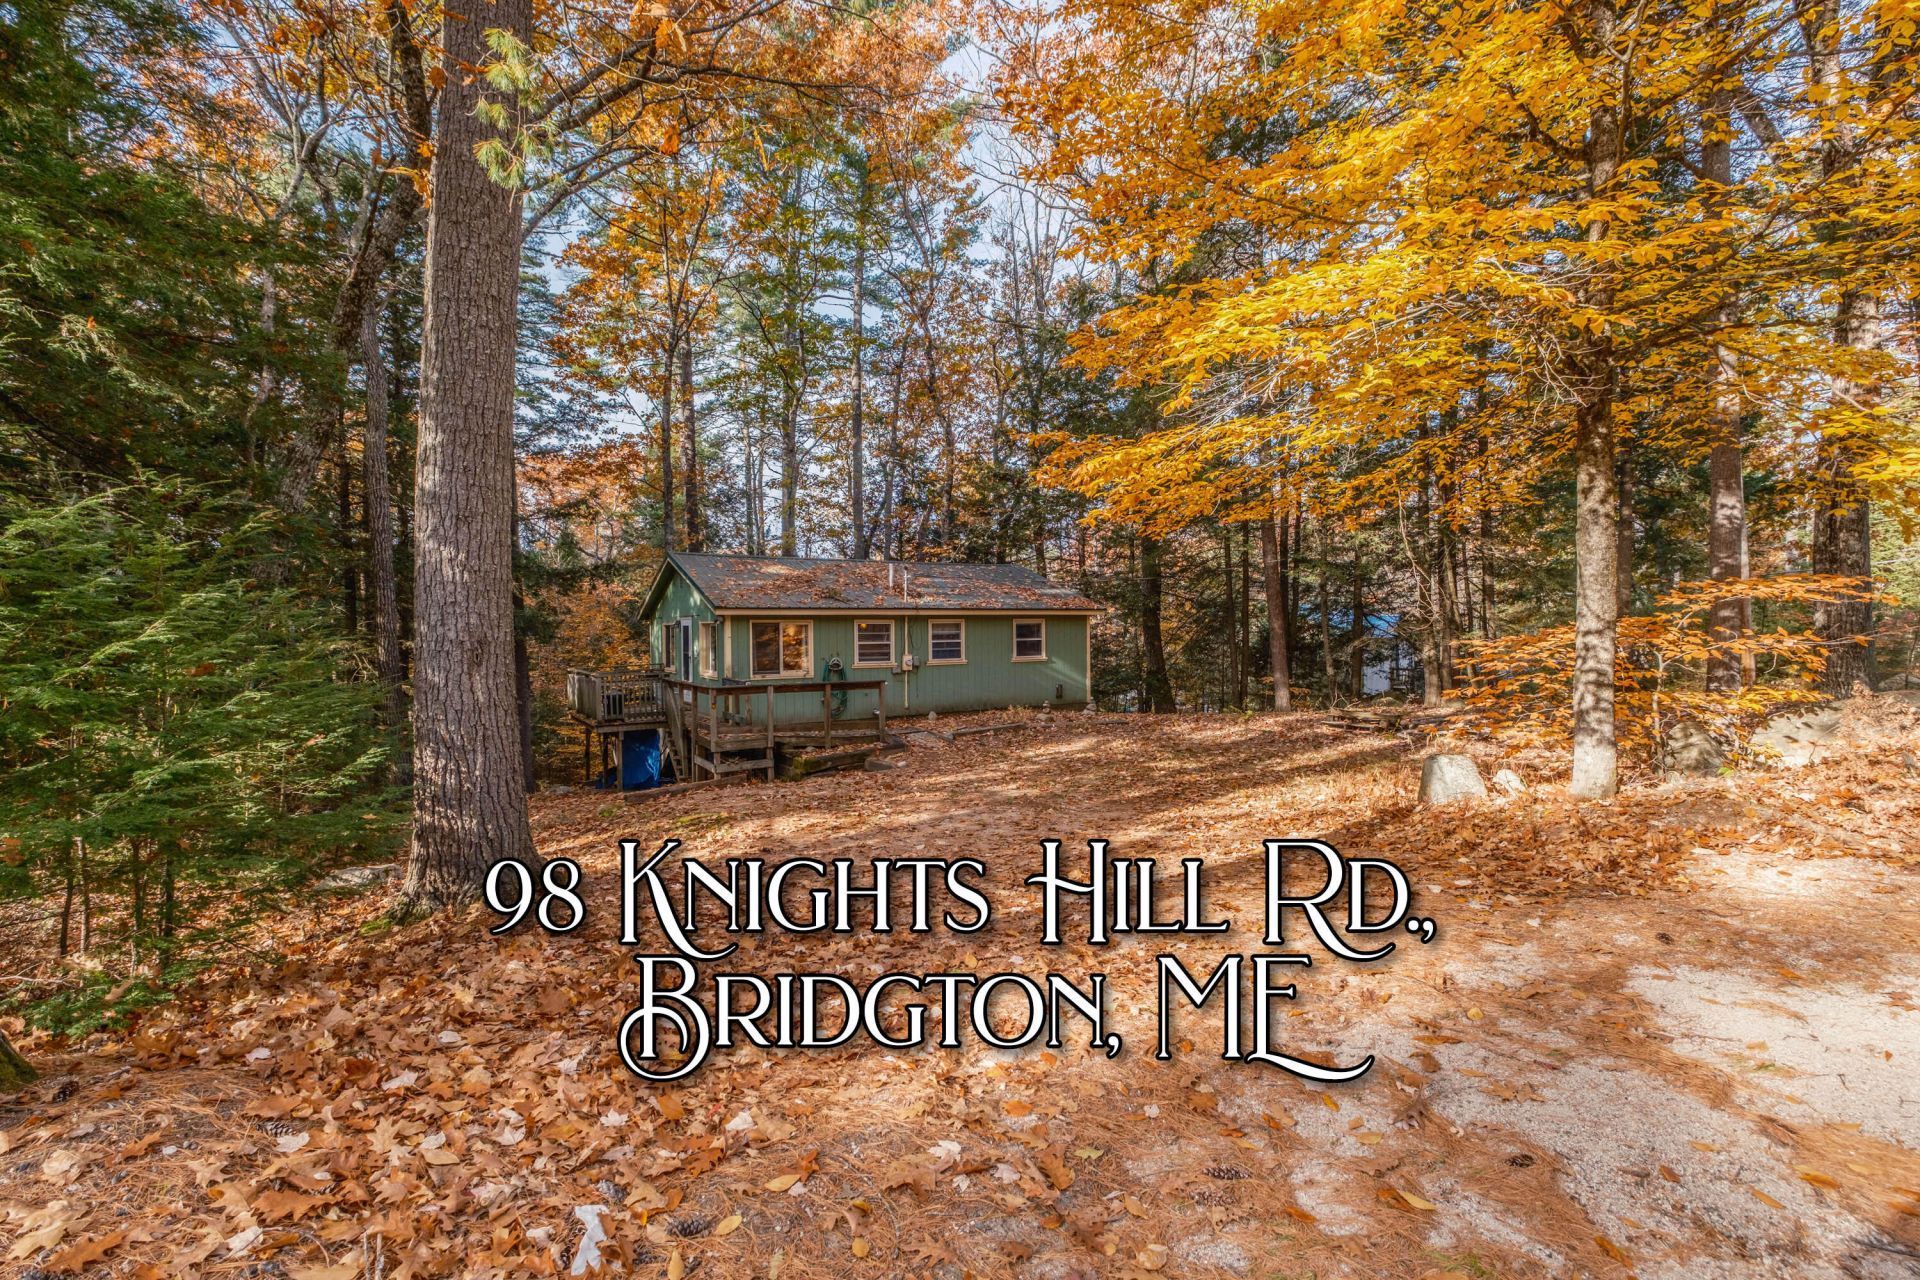
Welcome to 98 Knight's Hill Road-an exceptional four-season retreat, where each season brings a new way to relax, explore and enjoy the best of Maine living. This charming property is ideally situated in the highly sought-after Knight's Hill Association, featuring premier amenities including an inground pool, tennis courts, clubhouse, and access to Moose Pond with a beach, moorings and boat slips. Outdoor enthusiasts will appreciate year-round recreation right at their doorstep, with skiing at nearby Pleasant Mountain just 1-mile away, golfing at Bridgton Highlands Country Club, as well as snowmobile trails, cross country skiing, snowshoeing and hiking trails nearby. Bridgton also offers a charming downtown, featuring a movie theatre, shopping, dining, community events and more. Step inside to discover an open-concept kitchen and living room, 3-bedrooms, 1-bathroom and finished bonus space downstairs currently being used as an additional bedroom, with the potential to finish additional area if desired. This home is being offered fully furnished and turnkey for a seamless transition to the lucky new homeowners. This property is an ideal investment opportunity, rental property or family retreat in one of Bridgton's most desirable communities-where outdoor adventure, rental potential and classic Maine charm blend effortlessly.
Property Features
Property Type: Residential - Single Family
Basement: Yes
Basement: Interior Entry, Walk-Out Access, Daylight, Finished, Full, Unfinished
Heating: K-1/Kerosene, Propane, Direct Vent Heater
Home Style: Ranch
Lot Size: 0.40 Acres
Roof Type: Metal
Taxes: $2,453
Year Built: 1979
Feature Descriptions
Amenities: 1st Floor Bedroom, Bathtub, Clubhouse, Washer Hookup, In Ground, Storage, Tennis Court(s)
Appliances: Dryer, Microwave, Electric Range, Refrigerator, Washer
Association Fee: $1300/Annually
Electric: On Site, Circuit Breakers
Equipment: Internet Access Available
Exterior: Wood Frame, Wood Siding
Flooring: Carpet, Vinyl
Foundation: Poured Concrete
Lot: Near Country Club, Near Golf Course, Near Public Beach, Near Shopping, Near Town, Ski Resort, Subdivided, Open Lot
Parking: Gravel,1 - 4 Spaces, On Site
Road Surface: Paved
Sewer: Private Sewer, Soil Test Available, Septic Design Av
Special View Info: Trees/Woods
SQ FT Above Grade: 768
SQ FT Below Grade: 165
Swimming Pool: Yes
Total Rooms: 6
Water: Other, Private
Water Body Name: Moose
Local Schools
School District: RSU 61-MSAD 61
Listed By / Shown By
Listed By
Agency Name: The Lakes Real Estate
Agency Phone: 207-647-5371
Shown By
Agent Name: Dylan Armstrong
Agent Phone: (207) 441-6095
Agency Title: Sprague and Curtis Real Estate

Estimate Your Payment
Estimated Payment
$ 1,085.20 per month $778.73 Principal & Interest $204.42 Property Tax $102.05 Homeowner's InsuranceChange Payment Information

Listing data is derived in whole or in part from the Maine IDX & is for consumers' personal, noncommercial use only. Dimensions are approximate and not guaranteed. All data should be independently verified.© 2026 Maine Real Estate Information System, Inc. All Rights Reserved.
Privacy Policy / DMCA Notice / ADA Accessibility


This site is hosted, designed and copyright
© 1994 - 2026 by
Delta Media Group, Inc. -- Patent Pending --
98 Knights Hill Road | MLS# 1686098
This single family home located at 98 Knights Hill Road , Bridgton, ME 04009 is currently listed for sale with an asking price of $349,900. This property was built in 1979 and has 3 bedrooms and 1 full baths with 933 sq. ft. Knights Hill Road is located within the RSU 61-MSAD 61 school district. Search Bridgton real estate on darmstrong.spragueandcurtis.com today.