DylanArmstrong

BEDS4
BATHS2 full
SQUARE FEET2,496
MLS#1678794
STATUSPending
PROPERTY TYPEResidential - Single Family
Property Description
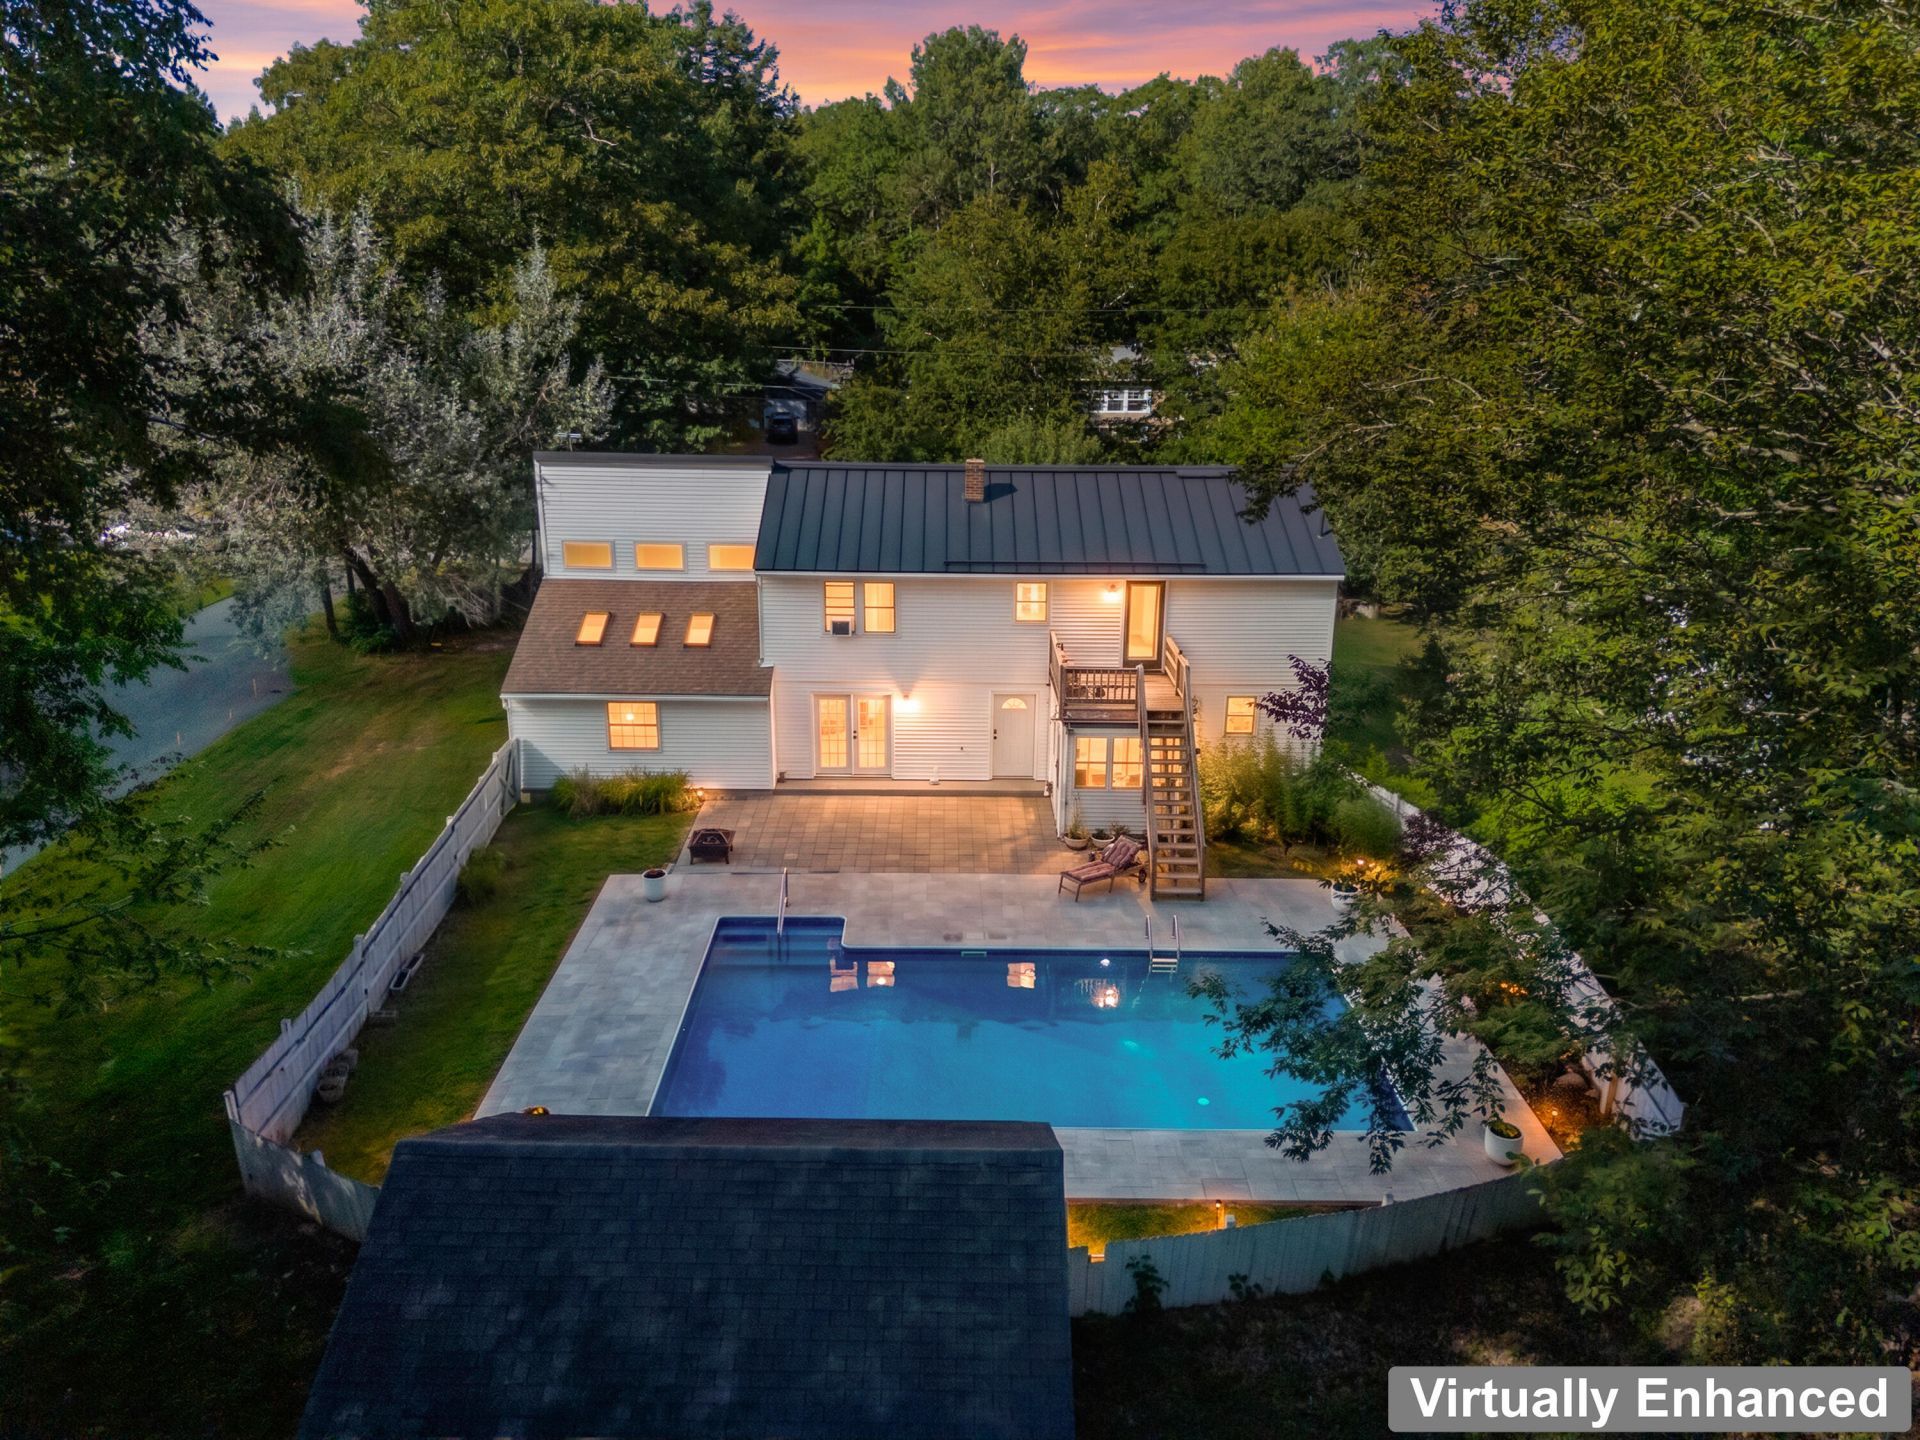
Make the most of summer with a stunning outdoor retreat centered around an impressive 18' x 36' in-ground pool with a new liner and a new pool shed. Surrounded by a spacious new stamped concrete patio designed for relaxing, grilling, outdoor dining, and gathering with friends. The fenced in pool and generous patio provides plenty of room to create your own private outdoor oasis. Inside, this inviting home offers thoughtful updates and flexible living space, including an updated eat-in kitchen with newer cabinetry and granite countertops, plus a separate dining room. Both full bathrooms have been updated with stylish tile showers, updated flooring, and modern fixtures. The first-floor full bath is conveniently located off the kitchen and includes laundry for added everyday ease. When cooler weather arrives, settle into the living room, watch the snow fall over the skylights, and enjoy the warmth and ambiance of the propane stove. Upstairs, you'll find four bedrooms and a full bath, along with a flexible room featuring a vaulted ceiling and skylights that could make a wonderful family room. A separate back building offers valuable space for recreational gear, equipment, or storage, with garage doors on both ends providing convenient pull-through access. From sunny afternoons by the pool to cozy winter evenings indoors, this home offers spaces to enjoy throughout every season, with convenient access to schools, shopping, and dining.
Property Features
Property Type: Residential - Single Family
Basement: Not Applicable, None, Slab
Garage: 2 car attached
Heating: Oil, Propane, Baseboard, Direct Vent Heater, Forced Ai
Home Style: Garrison
Lot Size: 0.95 Acres
Roof Type: Metal
Taxes: $3,283
Year Built: 1976
Feature Descriptions
Amenities: Attic, Bathtub, Fenced, Main Level, In Ground, Shower, Storage, Walk-in Closets
Appliances: Dishwasher, Dryer, Microwave, Gas Range, Refrigerator, Washer
Electric: Circuit Breakers
Equipment: Internet Access Available
Exterior: Wood Frame, Vinyl Siding
Flooring: Laminate, Tile, Vinyl
Foundation: Slab, Poured Concrete
Lot: Near Country Club, Near Golf Course, Neighborhood, Subdivided, Level, Open Lot, Landscaped, Wooded
Parking: Paved,5 - 10 Spaces, On Site, Inside Entrance
Road Surface: Paved
Sewer: Public Sewer
Special View Info: Trees/Woods
SQ FT Above Grade: 2496
SQ FT Below Grade: 0
Swimming Pool: Yes
Total Rooms: 8
Water: Public
Wooded: Yes
Listed By / Shown By
Listed By
Agency Name: OWN REAL ESTATE
Agency Contact: kimhawkes@ownrealestate.me
Shown By
Agent Name: Dylan Armstrong
Agent Phone: (207) 441-6095
Agency Title: Sprague and Curtis Real Estate

Estimate Your Payment
Estimated Payment
$ 1,275.44 per month $885.78 Principal & Interest $273.58 Property Tax $116.08 Homeowner's InsuranceChange Payment Information

Listing data is derived in whole or in part from the Maine IDX & is for consumers' personal, noncommercial use only. Dimensions are approximate and not guaranteed. All data should be independently verified.© 2026 Maine Real Estate Information System, Inc. All Rights Reserved.
Privacy Policy / DMCA Notice / ADA Accessibility


This site is hosted, designed and copyright
© 1994 - 2026 by
Delta Media Group, Inc. -- Patent Pending --
96 Oak Hill Drive | MLS# 1678794
This single family home located at 96 Oak Hill Drive, Oakland, ME 04963 is currently listed for sale with an asking price of $398,000. This property was built in 1976 and has 4 bedrooms and 2 full baths with 2496 sq. ft. Search Oakland real estate on darmstrong.spragueandcurtis.com today.