DylanArmstrong

BEDS2
BATHS1 full 1 partial
SQUARE FEET1,609
MLS#1676704
STATUSActive
PROPERTY TYPEResidential - Single Family
SCHOOLRSU 40-MSAD 40
Property Description
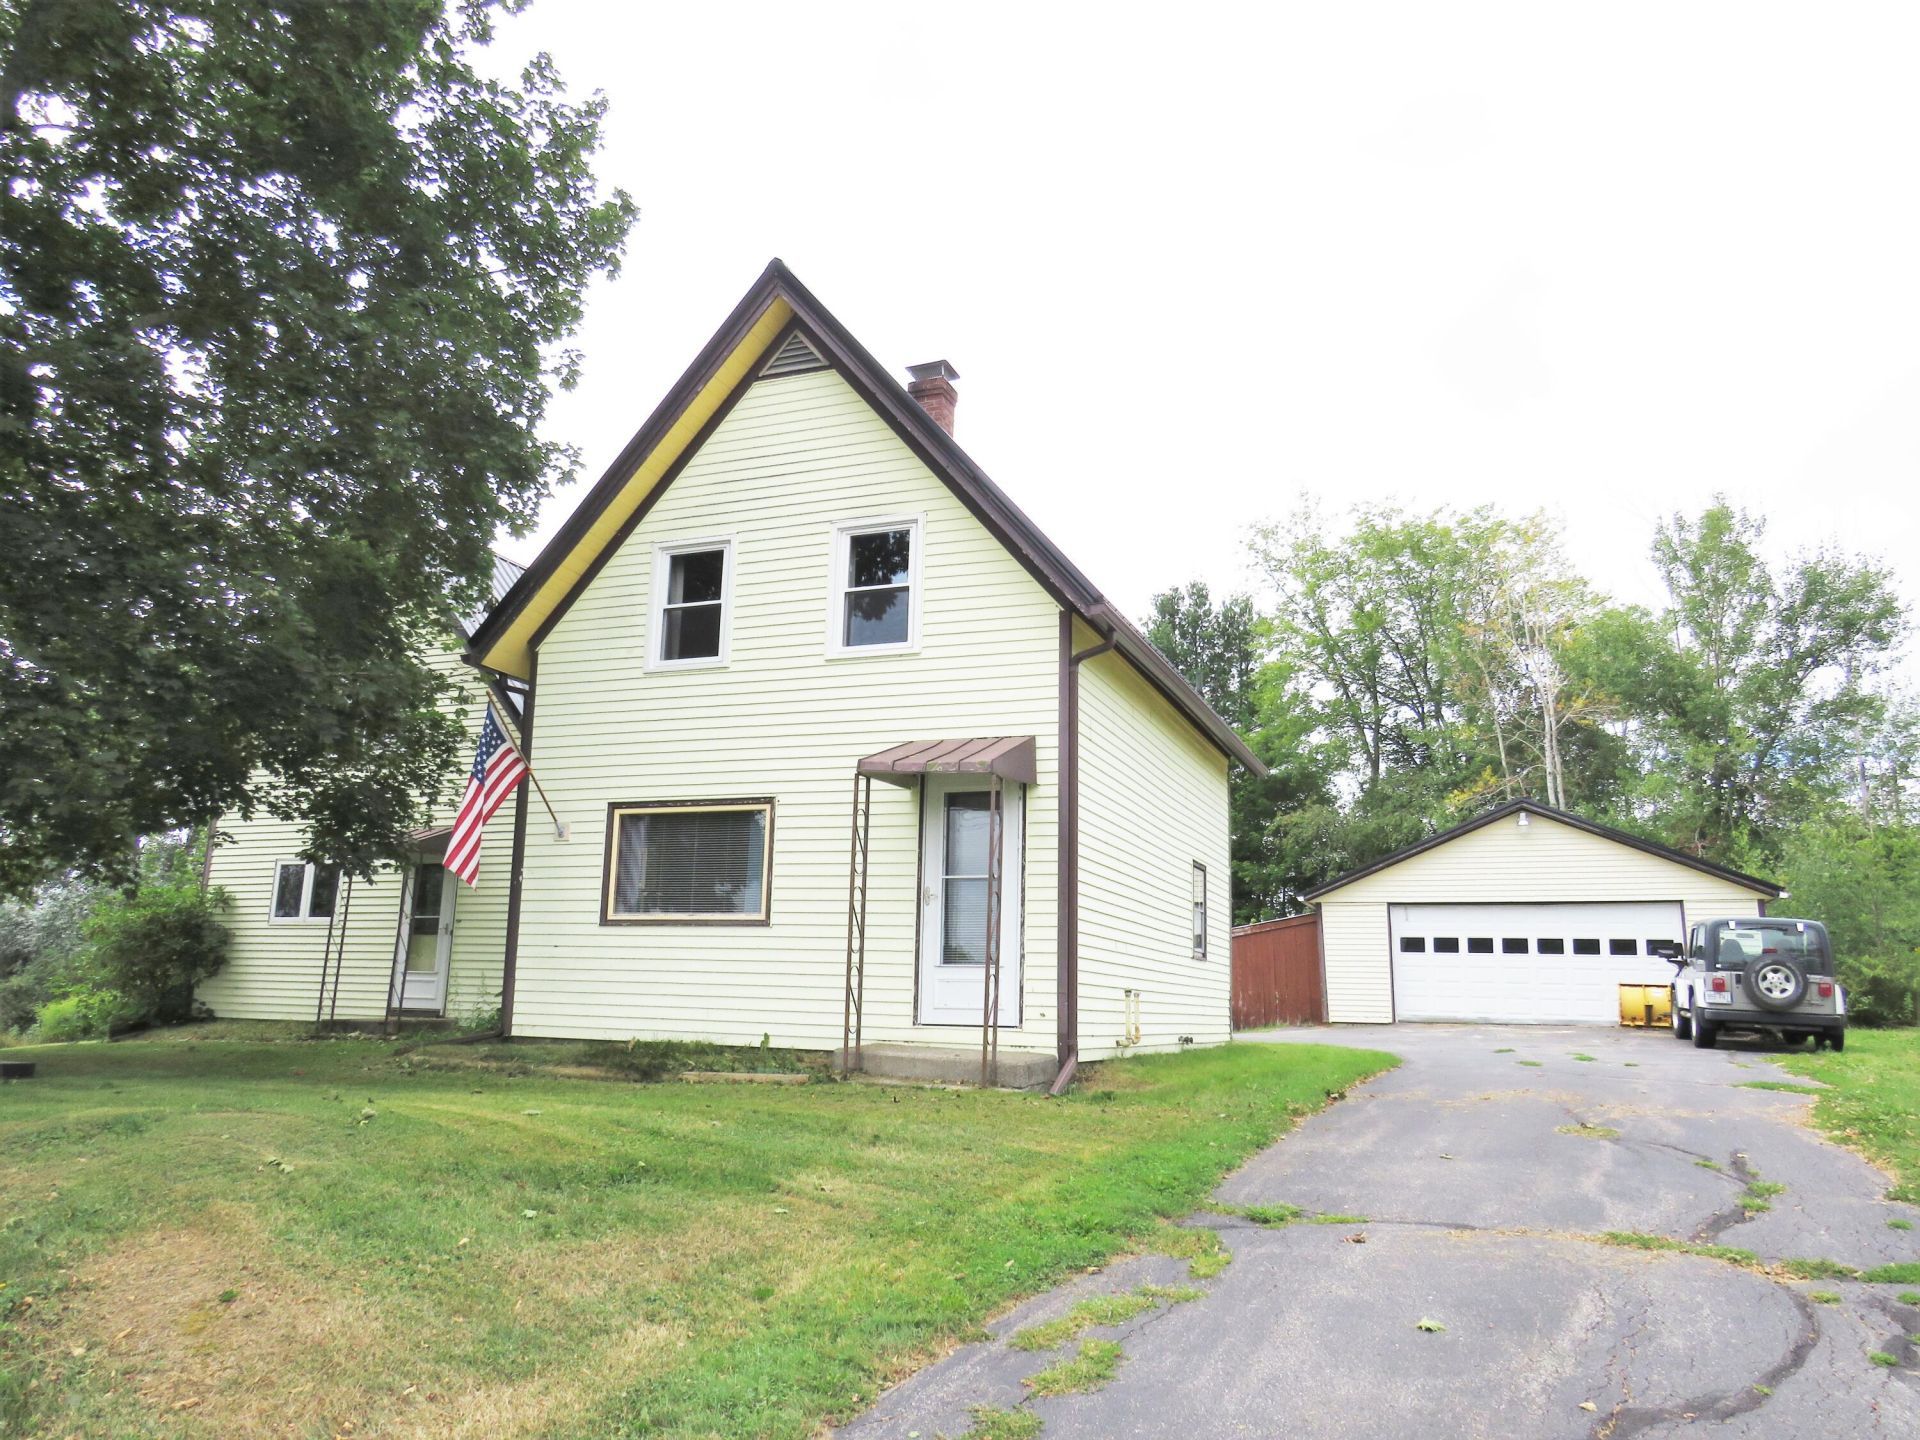
This charming farmhouse has so much to offer! Enter through the huge mudroom, perfect for Maine living, and enjoy the inviting eat-in country kitchen, convenient laundry area, full bath, and separate dining room. The comfortable living room offers lovely views of the mountains. Upstairs you'll find two-plus bedrooms, a half bath, and plenty of storage space. A two-car garage completes this wonderful property. Conveniently located close to town, with easy access to the grocery store, post office, and restaurants. Outdoor recreation is nearby, with Sennebec Lake access just one mile away and access to beautiful Seven Tree Pond only two miles away.A great location with plenty of possibilities?come enjoy all this sweet farmhouse has to offer!
Property Features
Property Type: Residential - Single Family
Basement: Yes
Basement: Bulkhead, Interior Entry, Full
Garage: 2
Heating: Oil, Baseboard, Hot Water, Zoned
Home Style: Farmhouse, New Englander
Lot Size: 0.50 Acres
Roof Type: Metal
Taxes: $2,913
Year Built: 1900
Feature Descriptions
Amenities: Attic, Bathtub, Main Level, Washer Hookup, Pantry, Shower, Storage
Appliances: Dryer, Electric Range, Refrigerator, Washer
Electric: Circuit Breakers
Equipment: Cable, DSL, Internet Access Available
Exterior: Wood Frame, Vinyl Siding
Flooring: Carpet, Wood, Linoleum
Foundation: Stone
Lot: Near Public Beach, Near Town, Rural, Open Lot, Landscaped
Parking: Paved,5 - 10 Spaces, Garage Door Opener, Detached
Road Surface: Paved
Sewer: Private Sewer, Septic Design Available
Special View Info: Fields, Mountain(s)
SQ FT Above Grade: 1609
SQ FT Below Grade: 0
Total Rooms: 7
Water: Private
Local Schools
School District: RSU 40-MSAD 40
Listed By / Shown By
Listed By
Agency Name: RE/MAX JARET & COHN
Agency Contact: camden@jaretcohn.com
Shown By
Agent Name: Dylan Armstrong
Agent Phone: (207) 441-6095
Agency Title: Sprague and Curtis Real Estate

Estimate Your Payment
Estimated Payment
$ 995.40 per month $665.44 Principal & Interest $242.75 Property Tax $87.21 Homeowner's InsuranceChange Payment Information

Listing data is derived in whole or in part from the Maine IDX & is for consumers' personal, noncommercial use only. Dimensions are approximate and not guaranteed. All data should be independently verified.© 2026 Maine Real Estate Information System, Inc. All Rights Reserved.
Privacy Policy / DMCA Notice / ADA Accessibility


This site is hosted, designed and copyright
© 1994 - 2026 by
Delta Media Group, Inc. -- Patent Pending --
96 Appleton Road | MLS# 1676704
This single family home located at 96 Appleton Road, Union, ME 04862 is currently listed for sale with an asking price of $299,000. This property was built in 1900 and has 2 bedrooms and 1 full and 1 partial baths with 1609 sq. ft. Appleton Road is located within the RSU 40-MSAD 40 school district. Search Union real estate on darmstrong.spragueandcurtis.com today.