DylanArmstrong

BEDS2
BATHS1 full 1 partial
SQUARE FEET1,868
MLS#1685243
STATUSActive Under Contract
PROPERTY TYPEResidential - Single Family
Property Description
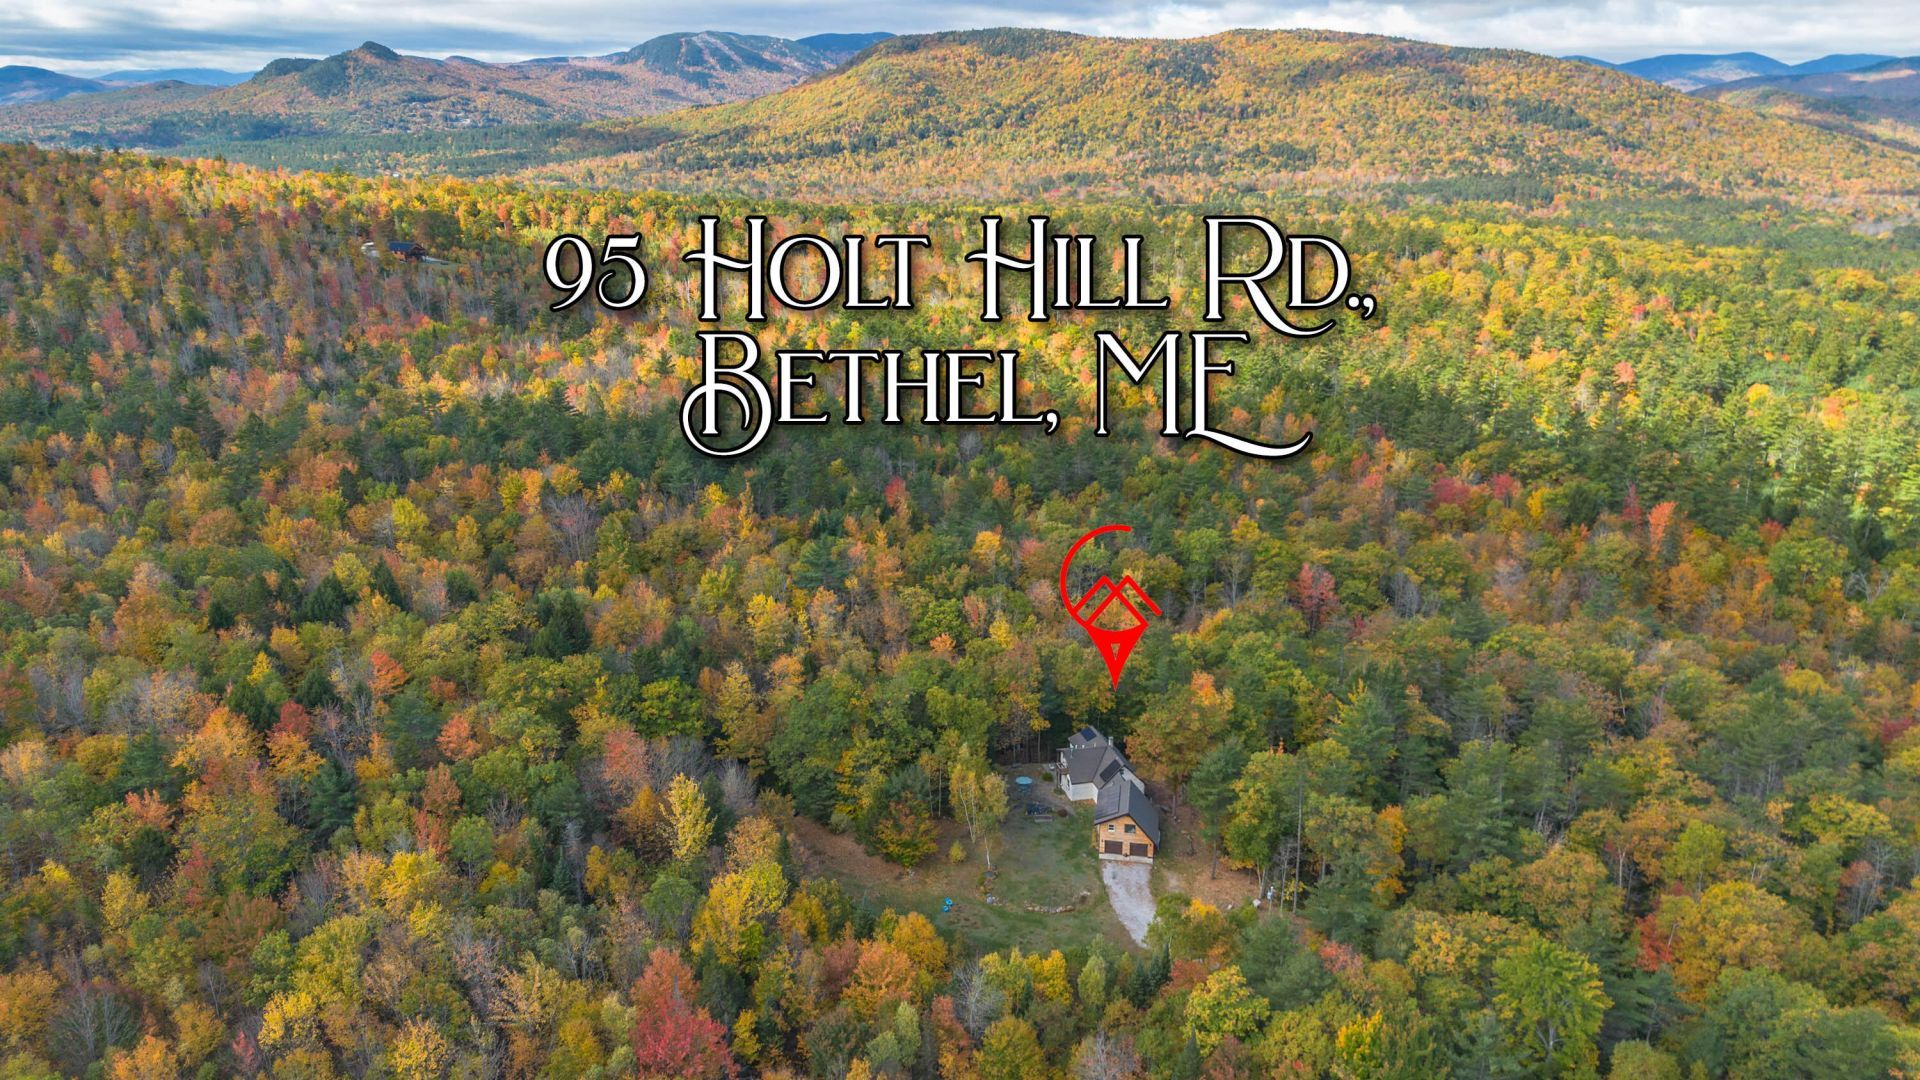
Some properties feel like they belong in a storybook, and this one might just be the real thing! Set on 39.2 beautiful acres just 10 minutes from downtown Bethel, this enchanting cottage offers an extraordinary blend of charm, privacy, and modern sustainability. Surrounded by rolling lawns, peaceful woodlands, and a picturesque creek, the property is a nature lover's dream. Thoughtfully constructed with post-and-beam craftsmanship and energy-efficient straw-bale insulation, the home is filled with character and warmth. Extensive improvements, including solar panels, battery storage, and an EV charger, bring modern convenience to this one-of-a-kind retreat. Located on a quiet dead-end road, with endless opportunities for exploring, gardening, and outdoor recreation, this private sanctuary feels worlds away while remaining close to Bethel Village, Sunday River, and everything western Maine has to offer.
Property Features
Property Type: Residential - Single Family
Basement: Yes
Basement: Interior Entry, Crawl Space, Partial
Cooling: Heat Pump
Garage: 2
Heating: Propane, Solar, Wood, Direct Vent Heater, Heat Pump, Wo
Home Style: Cottage
Lot Size: 39.20 Acres
Roof Type: Shingle
Taxes: $1,479
Year Built: 1991
Feature Descriptions
Accessibilitiy: Accessible Kitchen
Amenities: Bathtub
Appliances: Dishwasher, Dryer, Electric Range, Refrigerator, Washer
Electric: Energy Storage Device, Circuit Breakers, Generator Hookup
Equipment: Other
Exterior: Other, Stucco
Flooring: Tile, Wood, Luxury Vinyl
Foundation: Slab
Lot: Rural, Agricultural, Farm, Level, Open Lot, Landscaped, Wooded
Parking: Gravel,1 - 4 Spaces, Electric Vehicle Charging Station(s)
Road Surface: Paved
Sewer: Septic Tank
Special View Info: Scenic, Trees/Woods
SQ FT Above Grade: 1868
SQ FT Below Grade: 0
Total Rooms: 6
Water: Well
Wooded: Yes
Listed By / Shown By
Listed By
Agency Name: Cassie Mason Real Estate
Agency Phone: 207-418-1560
Shown By
Agent Name: Dylan Armstrong
Agent Phone: (207) 441-6095
Agency Title: Sprague and Curtis Real Estate

Estimate Your Payment
Estimated Payment
$ 1,218.25 per month $968.12 Principal & Interest $123.25 Property Tax $126.88 Homeowner's InsuranceChange Payment Information

Listing data is derived in whole or in part from the Maine IDX & is for consumers' personal, noncommercial use only. Dimensions are approximate and not guaranteed. All data should be independently verified.© 2026 Maine Real Estate Information System, Inc. All Rights Reserved.
Privacy Policy / DMCA Notice / ADA Accessibility


This site is hosted, designed and copyright
© 1994 - 2026 by
Delta Media Group, Inc. -- Patent Pending --
95 Holt Hill Road | MLS# 1685243
This single family home located at 95 Holt Hill Road, Bethel, ME 04217 is currently listed for sale with an asking price of $435,000. This property was built in 1991 and has 2 bedrooms and 1 full and 1 partial baths with 1868 sq. ft. Search Bethel real estate on darmstrong.spragueandcurtis.com today.