DylanArmstrong

BEDS3
BATHS2 full
SQUARE FEET2,097
MLS#1686270
STATUSActive
PROPERTY TYPEResidential - Single Family
Property Description
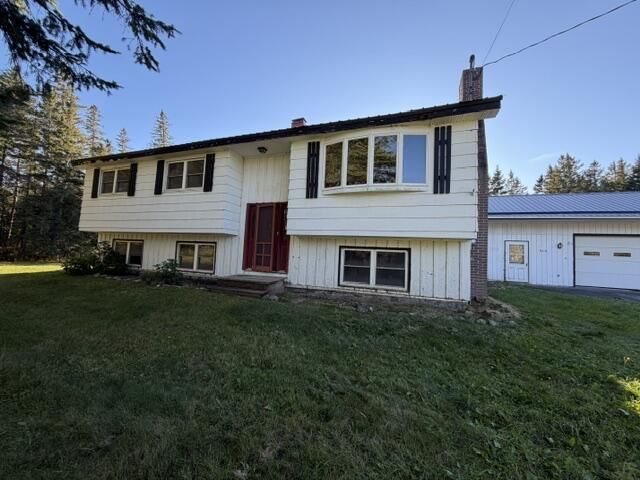
Remarkable setting on 15.6 acres of mixed fields & woods, this 3 bed/2 bath home offers a fireplace, a large private deck, an attached 2 car garage w/direct entry to a large famimly room. The kitchen is a U-shaped working kicthen open to a large dining area, which opens to the back deck - great for BBQ's! The cozy living room has a fireplace. All 3 bedrooms are on one wing of the house. Downstairs may offer future finished space though it appears to have had some water intrusion. The land, oh wow! And there is a massive Quonset Hut included! Outdoor wood boiler in place. Crazy LOW taxes! Nice foreclosure, priced to be affordably be brought up to speed. Freeze up has caused some plumbing/heating issues. Power is on but other utilities will not be turned on for any inspections. AS IS. May qualify for seller financing, follow directions on attached information sheet. If property was built prior to 1978, Lead Based Paint Potentially Exists.
Property Features
Property Type: Residential - Single Family
Basement: Yes
Basement: Interior Entry, Crawl Space, Unfinished
Garage: 2 car attached
Heating: Oil, Baseboard, Hot Water
Home Style: Raised Ranch, Ranch
Lot Size: 15.60 Acres
Roof Type: Shingle
Taxes: $349
Year Built: 1974
Feature Descriptions
Appliances: Dryer, Electric Range, Refrigerator, Washer
Electric: Circuit Breakers
Exterior: Wood Frame, Composition
Flooring: Carpet, Laminate
Foundation: Block, Poured Concrete
Lot: Rural, Open Lot, Wooded
Parking: Paved, On Site, Inside Entrance
Road Surface: Paved
Sewer: Private Sewer
Special View Info: Fields, Scenic, Trees/Woods
SQ FT Above Grade: 2097
SQ FT Below Grade: 0
Total Rooms: 7
Water: Well
Wooded: Yes
Listed By / Shown By
Listed By
Agency Name: Kieffer Real Estate
Agency Phone: 207-498-2900
Shown By
Agent Name: Dylan Armstrong
Agent Phone: (207) 441-6095
Agency Title: Sprague and Curtis Real Estate

Estimate Your Payment
Estimated Payment
$ 531.27 per month $444.00 Principal & Interest $29.08 Property Tax $58.19 Homeowner's InsuranceChange Payment Information

Listing data is derived in whole or in part from the Maine IDX & is for consumers' personal, noncommercial use only. Dimensions are approximate and not guaranteed. All data should be independently verified.© 2026 Maine Real Estate Information System, Inc. All Rights Reserved.
Privacy Policy / DMCA Notice / ADA Accessibility


This site is hosted, designed and copyright
© 1994 - 2026 by
Delta Media Group, Inc. -- Patent Pending --
930 Portage Road | MLS# 1686270
This single family home located at 930 Portage Road, Nashville Plt, ME 04732 is currently listed for sale with an asking price of $199,500. This property was built in 1974 and has 3 bedrooms and 2 full baths with 2097 sq. ft. Search Nashville Plt real estate on darmstrong.spragueandcurtis.com today.