DylanArmstrong

BEDS3
BATHS1 full
SQUARE FEET1,050
MLS#1685316
STATUSPending
PROPERTY TYPEResidential - Single Family
SCHOOLRSU 29-MSAD 29
Property Description
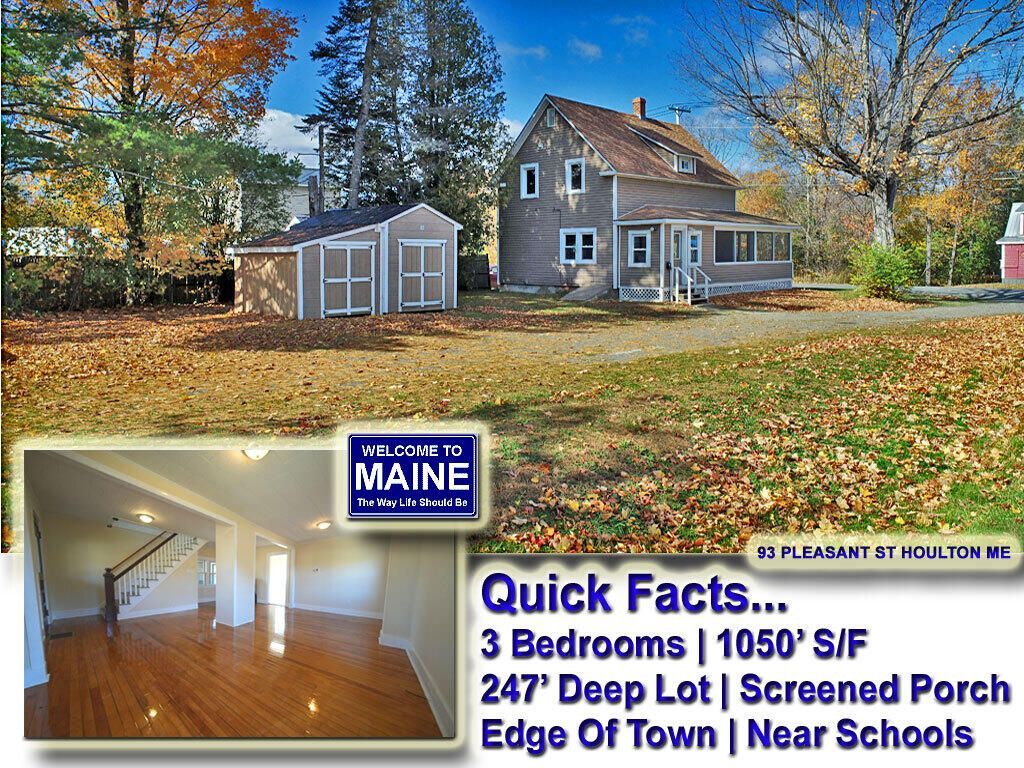
Now You're Talking. Low Priced, Extremely Affordable Maine Home Owned For 64 Years. World's Easiest Title Search. Open And Shut Case. Quick Facts, D-E-E-P Lot Is 247' By 66'. Super Insulated With Vinyl Siding Makes This 1,050 Smart Size House Economical. 3 Bedrooms Up. Wood Floors Through Out. Polished Hardwood Down In One Big Continuous Open Concept Layout. Painted Softwood Up. Full Bath, One Piece Tub & Shower. ALL The Appliances Stay. Quick Occupancy, Edge Of Town Quiet But Near Schools, Grocery Store, Community Park With Indoor Skating Arena. Updated To Wiring, Plumbing. Wrap Around Open Porch. Concrete Pad For You Future Garage. Rear Small Garage Needs TLC. Two Joined Storage Sheds. Maple Shade Tree. Clean, All Light Colored Newly Painted Walls Through Out. No Junk, Extra Basement Toilet And Had Shower In Cellar. Outside And Inside Entrance To The Insulated Basement. Why Keep Renting Any Longer? Big Helping Hand Extended To Pull You Up And Out Of The Rent Rut. Get Close To Home, Local Maine Bank Pre-Approved And Watch Video. Ideal First Home Buyer Or Retirement Home! Questions? Here To Help! Please Reach Out With Questions.
Property Features
Property Type: Residential - Single Family
Basement: Yes
Basement: Bulkhead, Interior Entry, Walk-Out Access, Full, Unfinished
Cooling: Other
Garage: 1
Heating: Oil, Forced Air
Home Style: Cape Cod, New Englander
Lot Size: 0.37 Acres
Roof Type: Shingle
Taxes: $1,372
Year Built: 1940
Feature Descriptions
Amenities: Bathtub, Main Level, Washer Hookup, Shower
Appliances: Dishwasher, Dryer, Electric Range, Refrigerator, Washer
Electric: Circuit Breakers
Equipment: Cable, DSL, Internet Access Available
Exterior: Wood Frame, Vinyl Siding
Flooring: Vinyl, Wood, Hardwood
Foundation: Poured Concrete
Lot: Intown, Near Shopping, Level, Open Lot
Parking: Gravel,5 - 10 Spaces, On Site, Off Street
Road Surface: Paved
Sewer: Public Sewer
Special View Info: Scenic, Trees/Woods
SQ FT Above Grade: 1050
SQ FT Below Grade: 0
Total Rooms: 8
Water: Public
Room Sizes
Kitchen: 9.5 X 6 Level - First
Bedroom 1: 12.5 X 10 Level - Second
Dining Room: 15 X 9.5 Level - First
Bedroom 2: 12 X 9.5 Level - Second
Dining Room: 10 X 10 Level - First
Mud Room: 8 X 5 Level - First
Bedroom 3: 9 X 9 Level - Second
Living Room: 18 X 12 Level - First
Local Schools
School District: RSU 29-MSAD 29
Listed By / Shown By
Listed By
Agency Name: Mooers Realty
Agency Phone: 207-532-6573
Shown By
Agent Name: Dylan Armstrong
Agent Phone: (207) 441-6095
Agency Title: Sprague and Curtis Real Estate

Estimate Your Payment
Estimated Payment
$ 465.49 per month $310.47 Principal & Interest $114.33 Property Tax $40.69 Homeowner's InsuranceChange Payment Information

Listing data is derived in whole or in part from the Maine IDX & is for consumers' personal, noncommercial use only. Dimensions are approximate and not guaranteed. All data should be independently verified.© 2026 Maine Real Estate Information System, Inc. All Rights Reserved.
Privacy Policy / DMCA Notice / ADA Accessibility


This site is hosted, designed and copyright
© 1994 - 2026 by
Delta Media Group, Inc. -- Patent Pending --
93 Pleasant Street | MLS# 1685316
This single family home located at 93 Pleasant Street, Houlton, ME 04730 is currently listed for sale with an asking price of $139,500. This property was built in 1940 and has 3 bedrooms and 1 full baths with 1050 sq. ft. Pleasant Street is located within the RSU 29-MSAD 29 school district. Search Houlton real estate on darmstrong.spragueandcurtis.com today.