DylanArmstrong

BEDS4
BATHS2 full 1 partial
SQUARE FEET2,318
MLS#1686280
STATUSActive
PROPERTY TYPEResidential - Single Family
Property Description
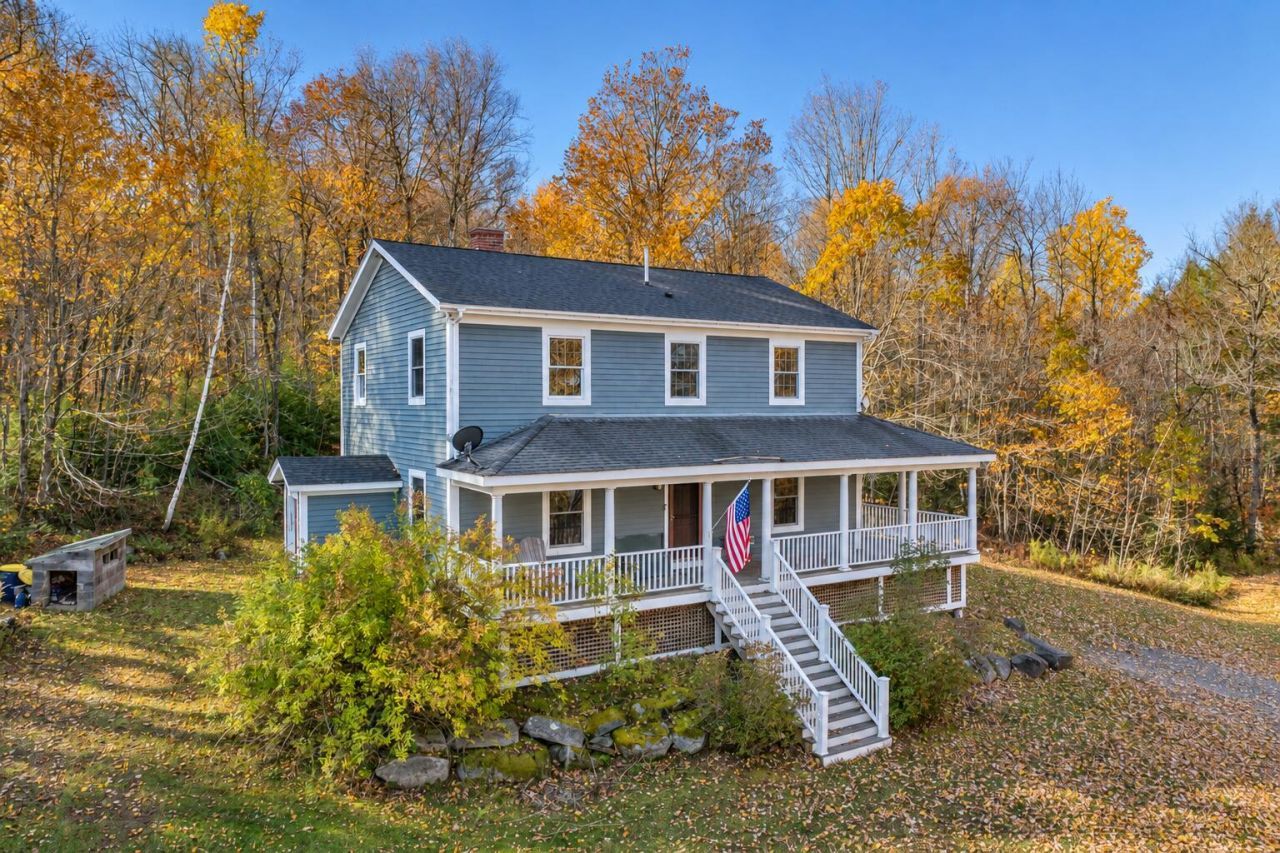
Tucked away at the end of a winding dirt driveway, this four-bedroom Colonial is perched in a peaceful wooded setting with plenty of room to spread out. The covered wraparound porch invites morning coffee, a good book, or quiet time enjoying nature. A rural Appleton location keeps Union, Rockland, and Route 17 within easy reach for travel throughout the Midcoast and to Augusta, without compromising privacy. Located within the Five Towns school district, the property is also near hiking trails, local farms, and blueberry barrens along Route 105 and Appleton Ridge. Inside, spacious rooms and a thoughtful layout provide ample space for everyone. The sunny kitchen and dining area, centered around a stone chimney, connect to a large back deck for outdoor meals and entertaining. A generous living room provides comfortable gathering space, while a second room across the hall can serve as an office, first-floor bedroom, or den. A half bath, first-floor laundry, and ample closet space near the front entry add everyday convenience. Upstairs, four bedroom options feature wood floors, dedicated closets, large windows, and peaceful treetop views. The primary bedroom includes a private full bathroom, while a second full bath with a double vanity serves the other bedrooms. Lastly, a full, dry basement includes a finished room for workouts or hobbies, plus ample space for storage, firewood, and tools. An outdoor shed provides additional storage. Whether working from home, enjoying more elbow room, or seeking a quieter pace of life, there are multi level spaces to adapt to your needs. Come settle in and make 910 Burketville Road your own.
Property Features
Property Type: Residential - Single Family
Basement: Yes
Basement: Doghouse, Interior Entry, Full
Heating: Oil, Wood, Baseboard, Hot Water, Zoned
Home Style: Colonial
Lot Size: 6.33 Acres
Roof Type: Pitched, Shingle
Taxes: $5,803
Year Built: 2001
Feature Descriptions
Amenities: 1st Floor Bedroom, Bathtub, Main Level, Shower, Primary Bedroom w/Bath
Electric: Circuit Breakers
Exterior: Wood Frame, Clapboard, Wood Siding
Flooring: Tile, Wood
Foundation: Poured Concrete
Lot: Rural, Open Lot, Wooded
Parking: Gravel, On Site
Road Surface: Paved
Sewer: Private Sewer, Septic Design Available
Special View Info: Trees/Woods
SQ FT Above Grade: 2105
SQ FT Below Grade: 213
Total Rooms: 8
Water: Private, Well
Wooded: Yes
Listed By / Shown By
Listed By
Agency Name: Camden Coast Real Estate
Agency Contact: info@camdencoast.com
Shown By
Agent Name: Dylan Armstrong
Agent Phone: (207) 441-6095
Agency Title: Sprague and Curtis Real Estate

Estimate Your Payment
Estimated Payment
$ 1,588.65 per month $977.02 Principal & Interest $483.58 Property Tax $128.04 Homeowner's InsuranceChange Payment Information

Listing data is derived in whole or in part from the Maine IDX & is for consumers' personal, noncommercial use only. Dimensions are approximate and not guaranteed. All data should be independently verified.© 2026 Maine Real Estate Information System, Inc. All Rights Reserved.
Privacy Policy / DMCA Notice / ADA Accessibility


This site is hosted, designed and copyright
© 1994 - 2026 by
Delta Media Group, Inc. -- Patent Pending --
910 Burkettville Road | MLS# 1686280
This single family home located at 910 Burkettville Road , Appleton, ME 04862 is currently listed for sale with an asking price of $439,000. This property was built in 2001 and has 4 bedrooms and 2 full and 1 partial baths with 2318 sq. ft. Search Appleton real estate on darmstrong.spragueandcurtis.com today.