DylanArmstrong

BEDS3
BATHS1 full 1 partial
SQUARE FEET1,414
MLS#1679135
STATUSPending
PROPERTY TYPEResidential - Single Family
Property Description
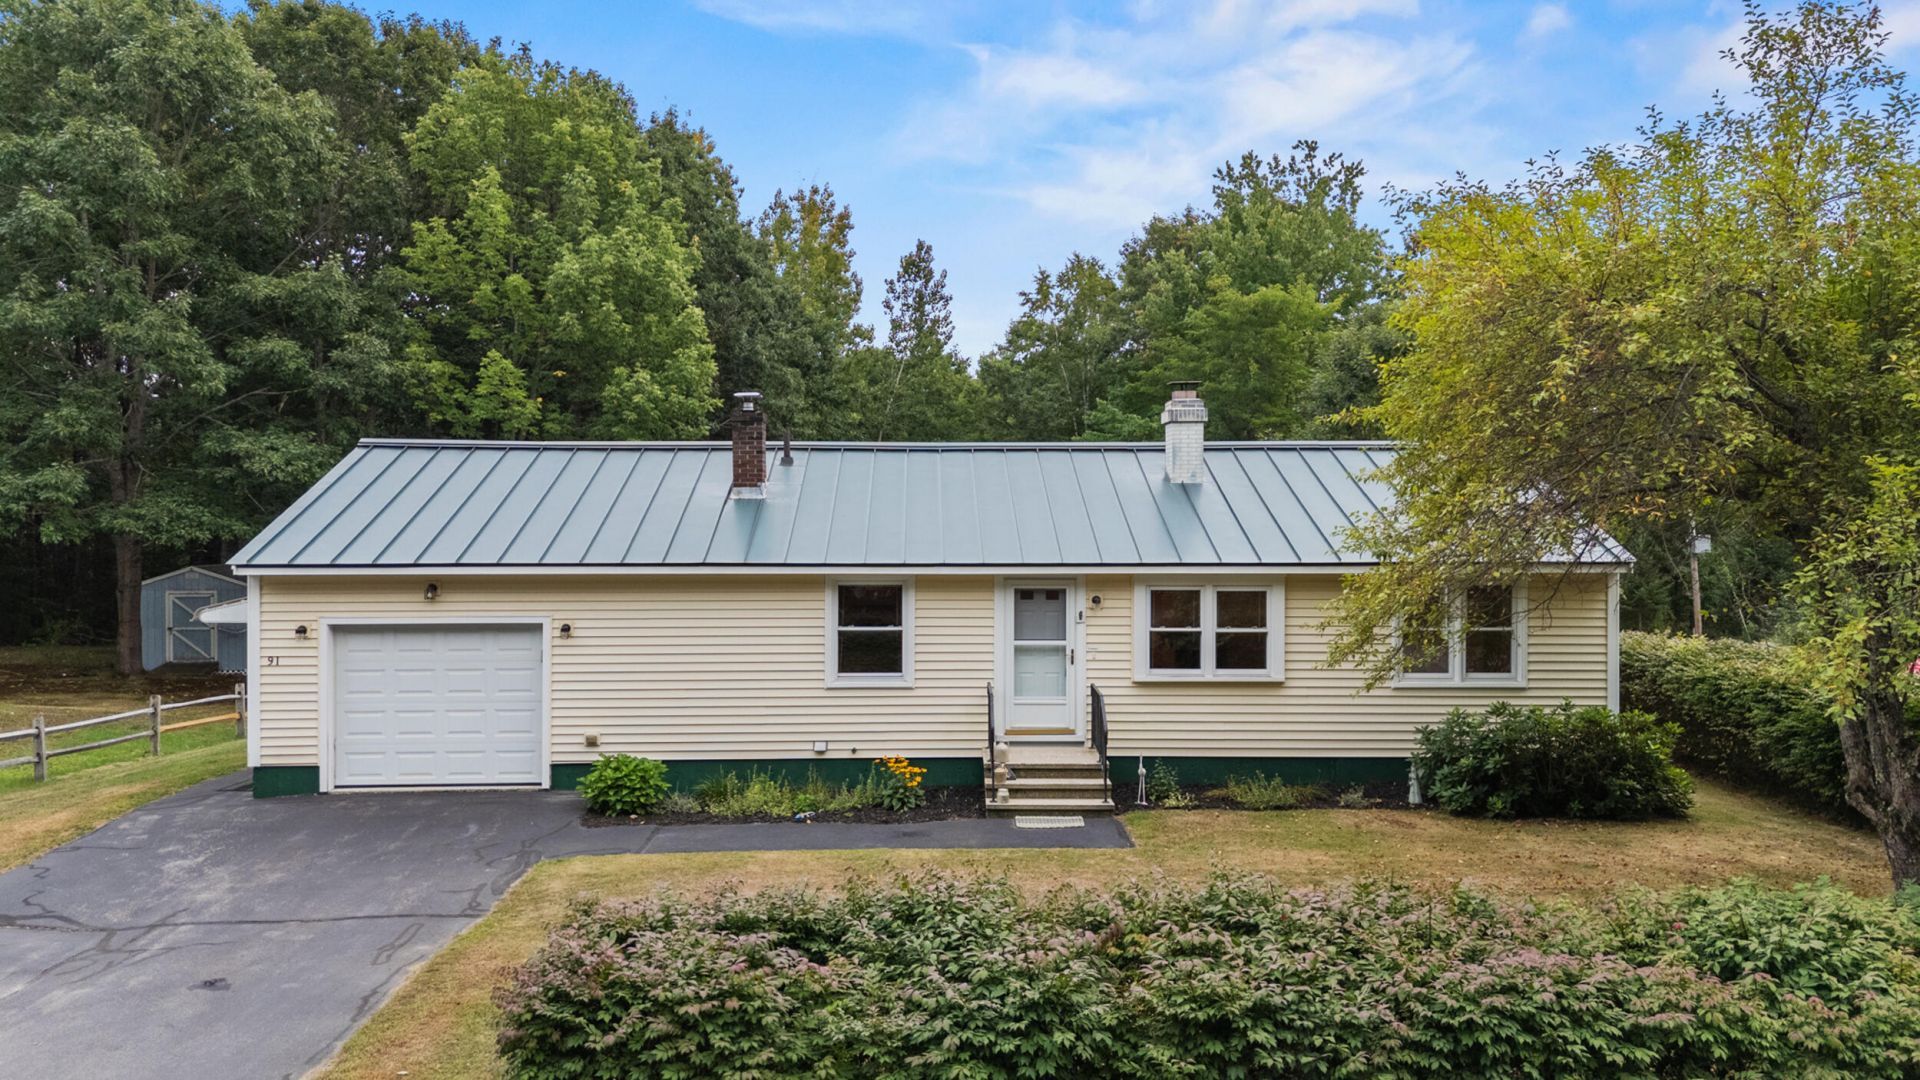
Nestled on a lovely lot in a quiet North Yarmouth neighborhood, this 3-bedroom, 1.5-bath ranch has been meticulously maintained by one owner since 1969. You'll adore the single-level layout, hardwood floors, and abundant natural light inside. The cheerful kitchen's crisp white appliances, natural wood cabinets, and proximity to the dining area will have you sauteing with a smile. Unwinding with your favorite people is easy in the airy living room, complete with a cozy fireplace. There is plenty of room for sleep, work, or play in one of the three bedrooms/multi-use rooms, and the full bathroom is ready for a soothing soak. Below deck, the basement provides a family room, a half bathroom, space for storage, and a washer & dryer for daily chores. The attached garage will keep the elements away from your automobile - and you! - no matter the weather. An automatic whole-house generator makes power outage worries a thing of the past. An electric awning shelters the deck from the hot sun & rain sprinkles alike. The private backyard is perfect for playing; two sheds with electricity are ready for your toys & tools. Take your pick from downtown Yarmouth or nearby Cumberland, Falmouth, or Portland for gas, groceries, and delicious dinners out. Greely schools are a mere 2 miles away from this sweet spot. It's easy to bloom when you're planted here, where parks are plentiful, community is cherished, and amenities are abundant. A must-see!
Property Features
Property Type: Residential - Single Family
Basement: Yes
Basement: Bulkhead, Finished, Full, Unfinished
Garage: 1 car attached
Heating: Oil, Baseboard, Hot Water
Home Style: Ranch
Lot Size: 0.52 Acres
Roof Type: Metal
Taxes: $4,161
Year Built: 1967
Feature Descriptions
Amenities: 1st Floor Bedroom, Bathtub, Washer Hookup
Appliances: Dishwasher, Dryer, Microwave, Electric Range, Refrigerator, Washer
Electric: Circuit Breakers, Generator Hookup
Exterior: Wood Frame, Vinyl Siding
Flooring: Tile, Wood
Foundation: Poured Concrete
Lot: Near Golf Course, Neighborhood, Level, Open Lot, Landscaped
Parking: Paved,1 - 4 Spaces, Garage Door Opener, Inside Entrance
Road Surface: Paved
Sewer: Private Sewer, Septic Design Available
Special View Info: Scenic
SQ FT Above Grade: 1144
SQ FT Below Grade: 270
Total Rooms: 7
Water: Private, Well
Listed By / Shown By
Listed By
Agency Name: King + Miller Real Estate
Agency Contact: info@kingmillerrealestate.com
Shown By
Agent Name: Dylan Armstrong
Agent Phone: (207) 441-6095
Agency Title: Sprague and Curtis Real Estate

Estimate Your Payment
Estimated Payment
$ 1,542.44 per month $1,057.14 Principal & Interest $346.75 Property Tax $138.54 Homeowner's InsuranceChange Payment Information

Listing data is derived in whole or in part from the Maine IDX & is for consumers' personal, noncommercial use only. Dimensions are approximate and not guaranteed. All data should be independently verified.© 2026 Maine Real Estate Information System, Inc. All Rights Reserved.
Privacy Policy / DMCA Notice / ADA Accessibility


This site is hosted, designed and copyright
© 1994 - 2026 by
Delta Media Group, Inc. -- Patent Pending --
91 Baston Road | MLS# 1679135
This single family home located at 91 Baston Road, North Yarmouth, ME 04097 is currently listed for sale with an asking price of $475,000. This property was built in 1967 and has 3 bedrooms and 1 full and 1 partial baths with 1414 sq. ft. Search North Yarmouth real estate on darmstrong.spragueandcurtis.com today.