DylanArmstrong

BEDS3
BATHS2 full 1 partial
SQUARE FEET2,165
MLS#1677356
STATUSActive
PROPERTY TYPEResidential - Single Family
Property Description
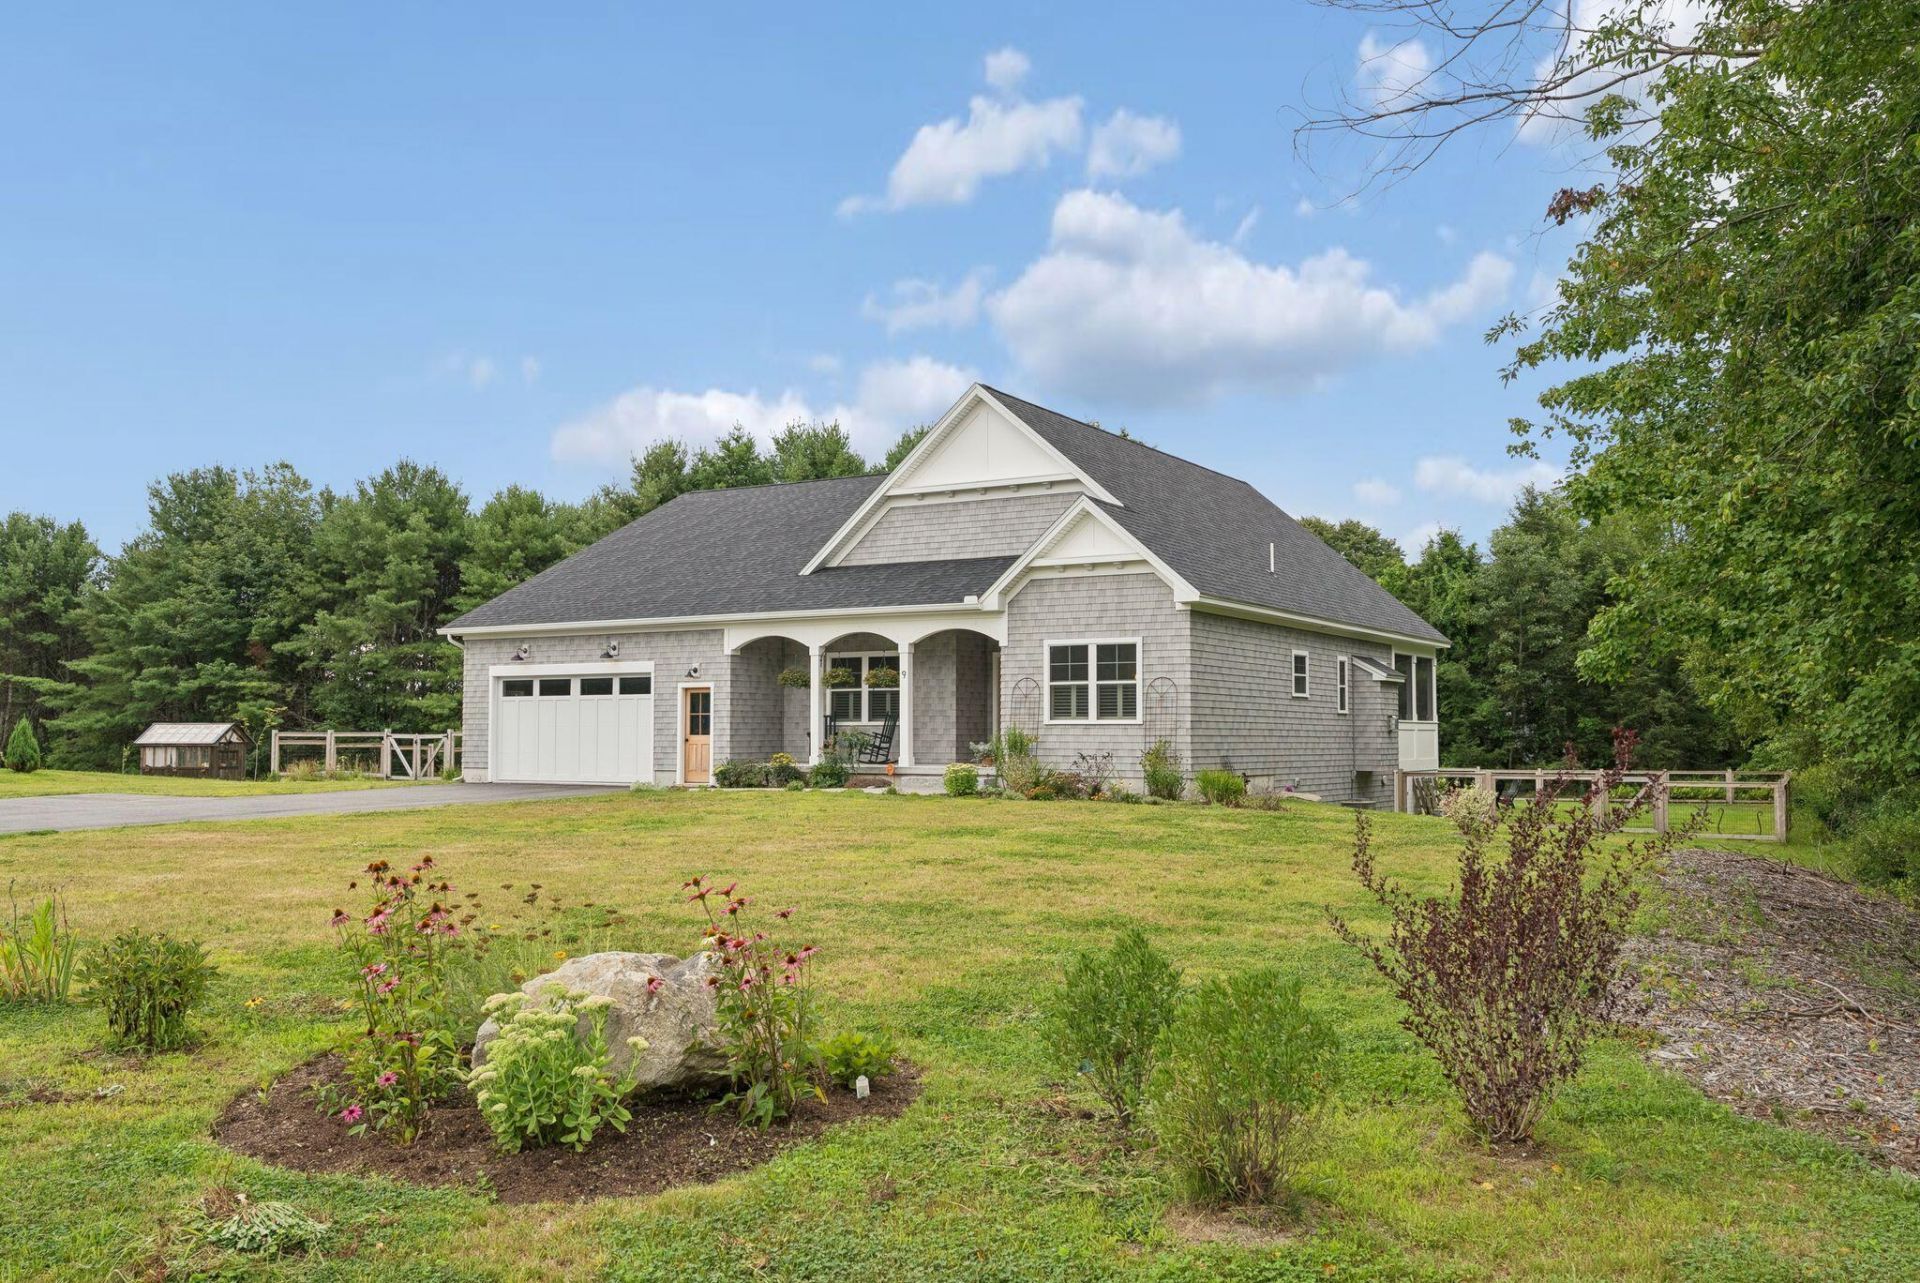
Better than new and perfectly located to enjoy the best of coastal Maine! Built in 2024, this beautifully finished home offers effortless one-level living in an incredibly convenient Kennebunkport location--just minutes to Dock Square, downtown Kennebunk, area beaches, golf, trails, restaurants and everything that makes this community so special. Inside, a bright, open floor plan and thoughtful custom finishes create a home that feels both polished and wonderfully livable. At its heart is a gorgeous center-island kitchen with quartz countertops, stainless appliances and an enviable walk-in pantry--all opening to the dining and living areas, where a cathedral ceiling and gas fireplace invite you to settle in and stay awhile. The stunning primary suite is a true retreat, with an oversized bath and fabulous custom walk-in closet. Two additional bedrooms, another full bath, powder room and first-floor laundry make everyday living easy. As autumn approaches, step out to the screened porch, catch the crisp afternoon breeze and linger over dinner as the sun goes down. A newly fenced backyard and lovely stone patio make the outdoor space even better for entertaining, gardening, pets or play. Need more room someday? The huge, light-filled walk-out basement offers incredible potential for a gym, media room, office--or all of the above. With central air, an attached two-car garage and nearly an acre to call your own, 9 Walkers Lane is move-in ready, easy to love and ideally located for enjoying all things Maine!
Property Features
Property Type: Residential - Single Family
Basement: Yes
Basement: Doghouse, Interior Entry, Walk-Out Access, Full, Unfinished
Cooling: Central Air
Garage: 2 car attached
Heating: Gas Bottled, Propane, Forced Air, Zoned
Home Style: Contemporary, Ranch
Lot Size: 0.95 Acres
Roof Type: Composition, Shingle
Taxes: $6,383
Year Built: 2024
Feature Descriptions
Amenities: 1st Floor Primary Bedroom w/Bath, Bathtub, Irrigation System, Main Level, Washer Hookup, Pantry, Shower, Storage, Primary Bedroom w/Bath
Appliances: Dishwasher, Microwave, Electric Range, Refrigerator
Electric: Circuit Breakers
Equipment: Internet Access Available
Exterior: Wood Frame, Shingle Siding, Vinyl Siding
Flooring: Tile, Wood
Foundation: Poured Concrete
Lot: Irrigation System, Near Golf Course, Near Town, Level, Open Lot, Pasture, Landscaped
Parking: Paved,1 - 4 Spaces, On Site, Garage Door Opener, Inside Entrance
Road Surface: Paved
Sewer: Private Sewer, Septic Tank
SQ FT Above Grade: 2165
SQ FT Below Grade: 0
Total Rooms: 7
Water: Public
Listed By / Shown By
Listed By
Agency Name: Keller Williams Realty
Agency Phone: 207-879-9800
Shown By
Agent Name: Dylan Armstrong
Agent Phone: (207) 441-6095
Agency Title: Sprague and Curtis Real Estate

Estimate Your Payment
Estimated Payment
$ 4,181.90 per month $3,227.07 Principal & Interest $531.92 Property Tax $422.92 Homeowner's InsuranceChange Payment Information

Listing data is derived in whole or in part from the Maine IDX & is for consumers' personal, noncommercial use only. Dimensions are approximate and not guaranteed. All data should be independently verified.© 2026 Maine Real Estate Information System, Inc. All Rights Reserved.
Privacy Policy / DMCA Notice / ADA Accessibility


This site is hosted, designed and copyright
© 1994 - 2026 by
Delta Media Group, Inc. -- Patent Pending --
9 Walkers Lane | MLS# 1677356
This single family home located at 9 Walkers Lane, Kennebunkport, ME 04046 is currently listed for sale with an asking price of $1,450,000. This property was built in 2024 and has 3 bedrooms and 2 full and 1 partial baths with 2165 sq. ft. Search Kennebunkport real estate on darmstrong.spragueandcurtis.com today.