DylanArmstrong

BEDS1
BATHS1 full
SQUARE FEET858
MLS#1685506
STATUSPending
PROPERTY TYPEResidential - Single Family
Property Description
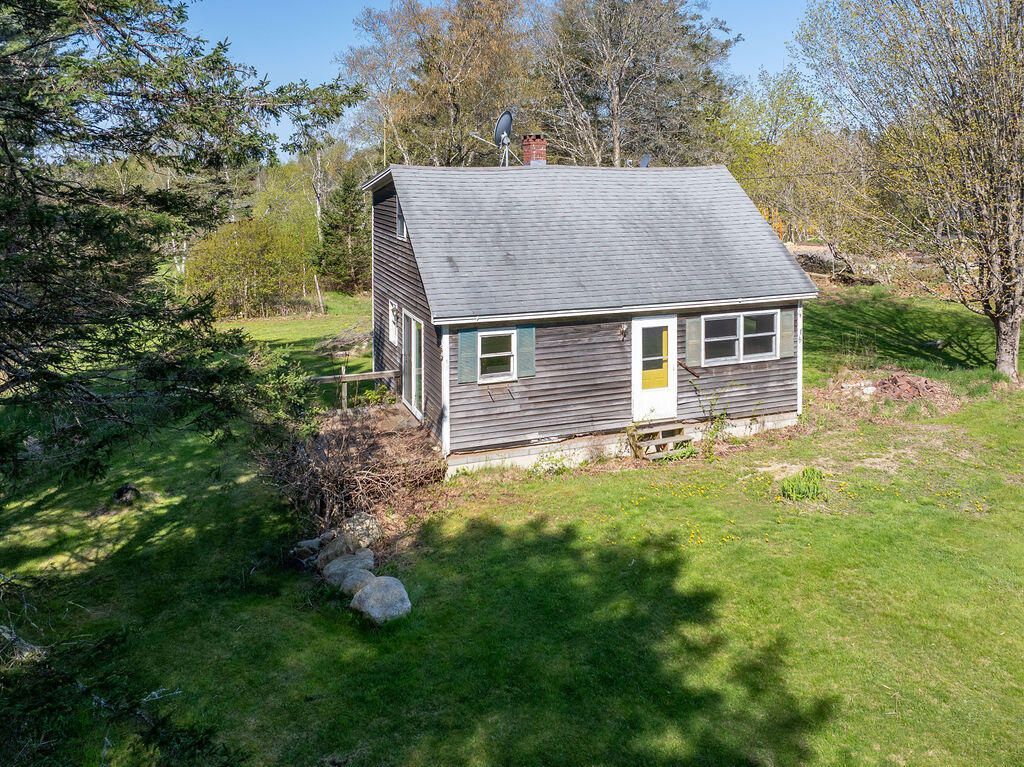
This cozy saltbox-style home is ready for its next chapter. Located on a private drive on 0.6 acres, bring your ideas and make this cozy home yours. Outside, enjoy a nice lawn and space for a garden. Inside, you'll find a bright and open kitchen with a sliding glass door that fills the space with natural light and opens onto a cheerful deck, perfect for enjoying the surrounding woods and lawn. The first floor also offers a spacious bathroom and a living room with hardwood floors. The second floor offers two rooms (one is a walk-through). Whether you're looking for a peaceful year-round home or a weekend getaway, this 1-2 bedroom, 1 bath home is full of potential. Located near the Haystack Mountain School of Crafts and just a short drive from local beaches and nature preserves, this charming home is a great chance to secure your own piece of Maine's beautiful coast. The home will require plumbing and minor electrical repairs to be suitable for occupancy. A full home inspection report and septic inspection report are available upon request.
Property Features
Property Type: Residential - Single Family
Basement: Yes
Basement: Bulkhead, Interior Entry, Full
Heating: Propane, Direct Vent Heater, Forced Air, Other
Home Style: Saltbox
Lot Size: 0.60 Acres
Roof Type: Shingle
Taxes: $972
Year Built: 1930
Feature Descriptions
Appliances: Dryer, Microwave, Gas Range, Refrigerator, Washer
Electric: Circuit Breakers
Exterior: Wood Frame, Wood Siding
Flooring: Tile, Wood
Lot: Neighborhood, Rural, Level, Open Lot
Parking: Gravel, Off Street
Road frontage: Private Road
Sewer: Septic Design Available, Septic Tank, Septic Needed
SQ FT Above Grade: 858
SQ FT Below Grade: 0
Total Rooms: 4
Water: Private, Well
Listed By / Shown By
Listed By
Agency Name: The Island Agency
Agency Contact: Morgan@TheIslandAgency.com
Shown By
Agent Name: Dylan Armstrong
Agent Phone: (207) 441-6095
Agency Title: Sprague and Curtis Real Estate

Estimate Your Payment
Estimated Payment
$ 471.17 per month $344.96 Principal & Interest $81.00 Property Tax $45.21 Homeowner's InsuranceChange Payment Information

Listing data is derived in whole or in part from the Maine IDX & is for consumers' personal, noncommercial use only. Dimensions are approximate and not guaranteed. All data should be independently verified.© 2026 Maine Real Estate Information System, Inc. All Rights Reserved.
Privacy Policy / DMCA Notice / ADA Accessibility


This site is hosted, designed and copyright
© 1994 - 2026 by
Delta Media Group, Inc. -- Patent Pending --
9 Southern Cove Lane | MLS# 1685506
This single family home located at 9 Southern Cove Lane, Deer Isle, ME 04627 is currently listed for sale with an asking price of $155,000. This property was built in 1930 and has 1 bedrooms and 1 full baths with 858 sq. ft. Search Deer Isle real estate on darmstrong.spragueandcurtis.com today.