DylanArmstrong

BEDS2
BATHS1 full
SQUARE FEET1,690
MLS#1681929
STATUSActive
PROPERTY TYPEResidential - Single Family
Property Description
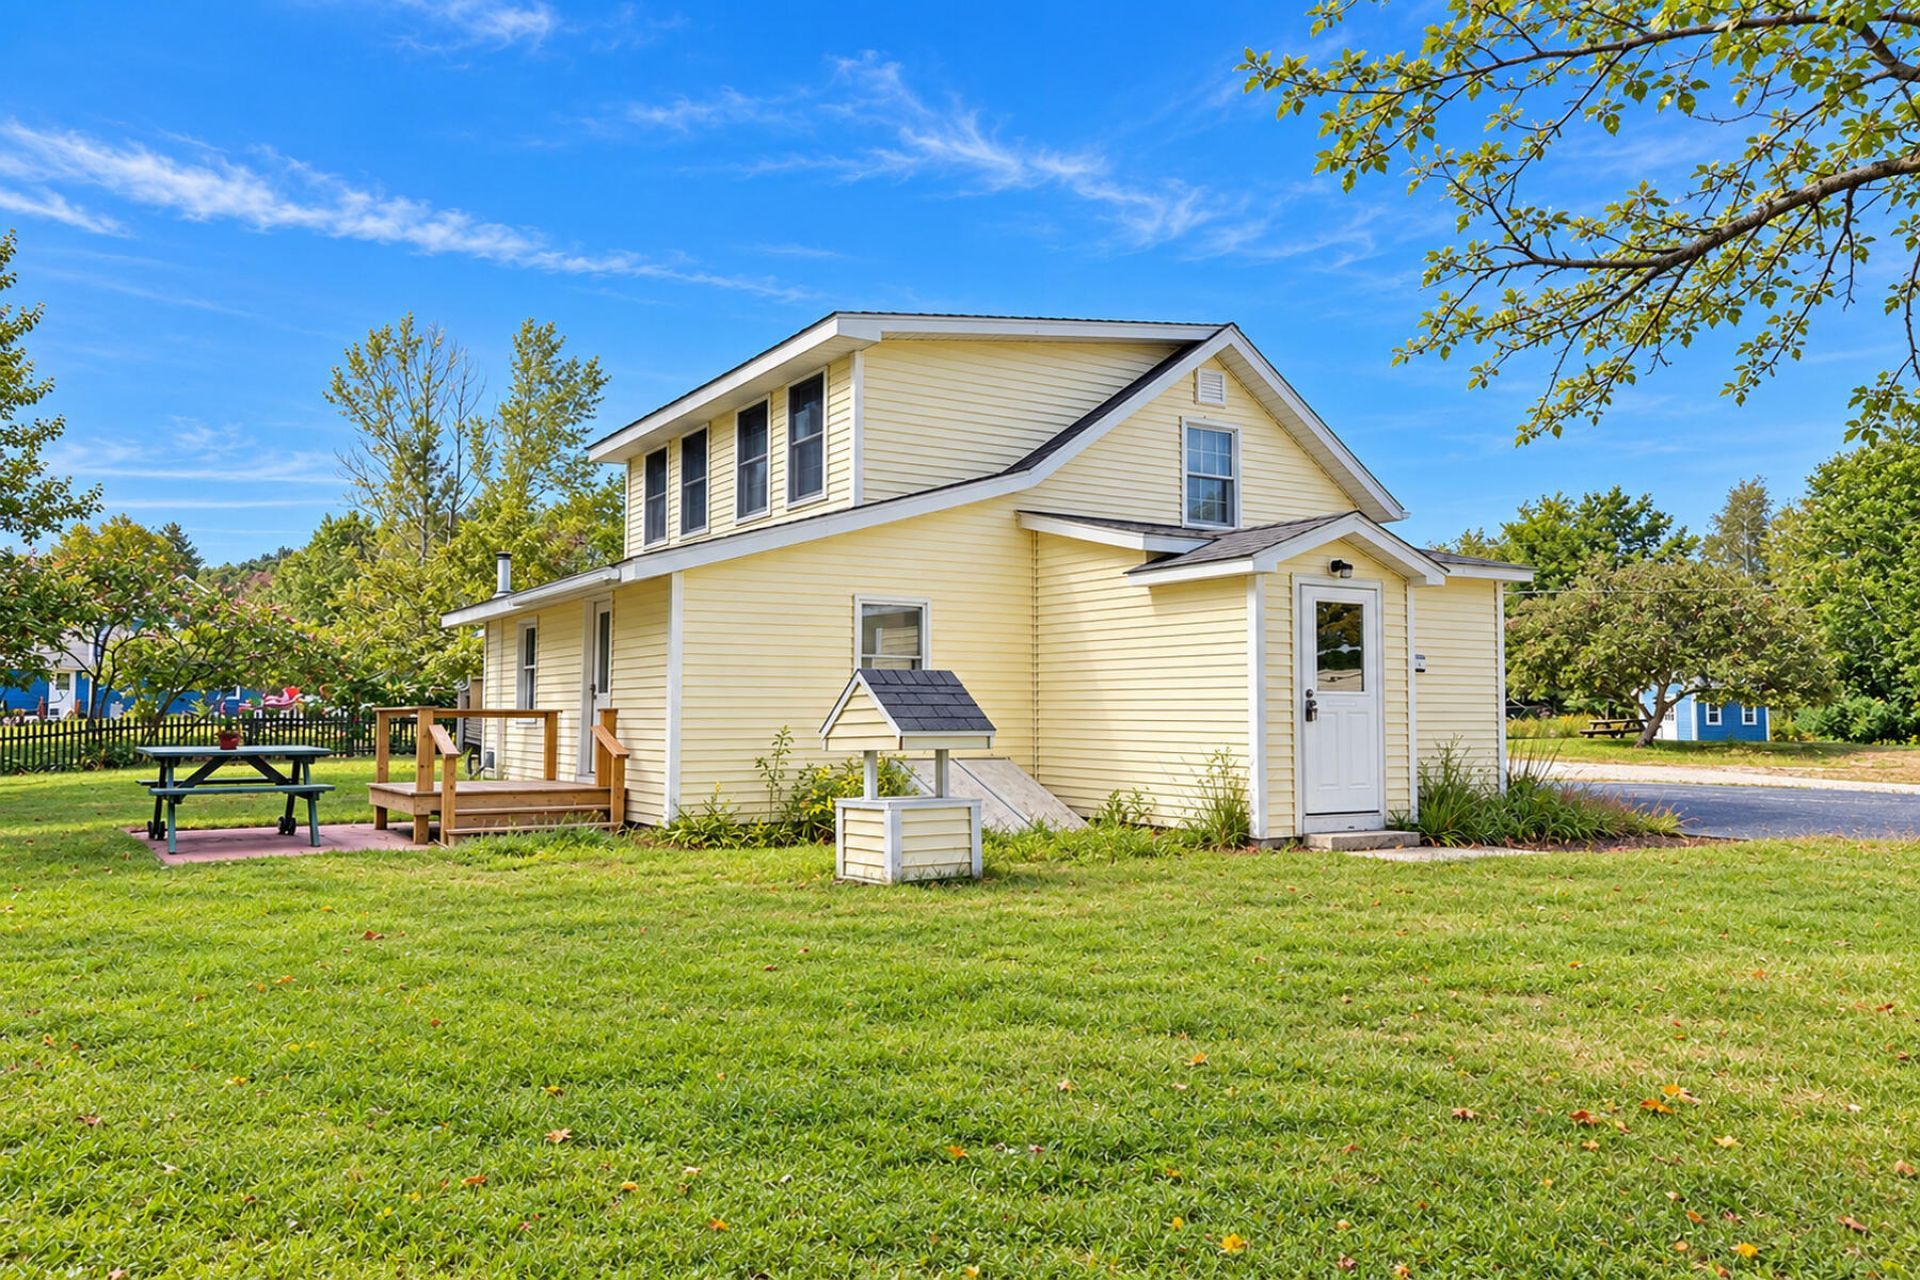
Charming circa-1940s home ideally located near the heart of Blue Hill Village. Set back from the main road, this darling 1.5 story residence offers a sense of privacy while remaining just minutes from the village's shops, restaurants, galleries, library, and other local amenities. Well maintained and full of classic New England character, the home is ready for your preferred updates and personal touches. The property enjoys distant views of Blue Hill Mountain and a wonderful connection to the surrounding landscape. Just down the road are the historic Blue Hill Fairgrounds, immortalized by E.B. White in Charlotte's Web and still home to one of Maine's most beloved annual traditions. A detached two-car garage provides ample space for vehicles, storage, or workshop needs. With its inviting scale, convenient location, and quintessential Blue Hill setting, this delightful property offers an appealing opportunity for year round living, a seasonal retreat, or a welcoming Maine getaway.
Property Features
Property Type: Residential - Single Family
Basement: Yes
Basement: Bulkhead, Interior Entry, Walk-Out Access, Full
Cooling: Heat Pump
Garage: 2
Heating: Electric, Oil, Forced Air, Heat Pump
Home Style: New Englander
Lot Size: 0.50 Acres
Roof Type: Shingle
Taxes: $2,282
Year Built: 1940
Feature Descriptions
Appliances: Dishwasher, Dryer, Electric Range, Refrigerator, Washer
Electric: Circuit Breakers
Exterior: Wood Frame, Aluminum Siding, Vinyl Siding
Flooring: Carpet, Laminate, Other, Vinyl
Foundation: Poured Concrete
Lot: Near Town, Level
Parking: Paved,1 - 4 Spaces, Detached
Road frontage: Private Road
Road Surface: Dirt
Sewer: Private Sewer, Septic Tank
Special View Info: Scenic
SQ FT Above Grade: 1690
SQ FT Below Grade: 0
Total Rooms: 7
Water: Private, Well
Listed By / Shown By
Listed By
Agency Name: Legacy Properties Sotheby's International Realty
Agency Phone: 207-780-8900
Shown By
Agent Name: Dylan Armstrong
Agent Phone: (207) 441-6095
Agency Title: Sprague and Curtis Real Estate

Estimate Your Payment
Estimated Payment
$ 930.23 per month $654.32 Principal & Interest $190.17 Property Tax $85.75 Homeowner's InsuranceChange Payment Information

Listing data is derived in whole or in part from the Maine IDX & is for consumers' personal, noncommercial use only. Dimensions are approximate and not guaranteed. All data should be independently verified.© 2026 Maine Real Estate Information System, Inc. All Rights Reserved.
Privacy Policy / DMCA Notice / ADA Accessibility


This site is hosted, designed and copyright
© 1994 - 2026 by
Delta Media Group, Inc. -- Patent Pending --
9 Fiske Lane | MLS# 1681929
This single family home located at 9 Fiske Lane, Blue Hill, ME 04614 is currently listed for sale with an asking price of $294,000. This property was built in 1940 and has 2 bedrooms and 1 full baths with 1690 sq. ft. Search Blue Hill real estate on darmstrong.spragueandcurtis.com today.