DylanArmstrong

BEDS3
BATHS2 full
SQUARE FEET2,628
MLS#1679689
STATUSActive Under Contract
PROPERTY TYPEResidential - Single Family
Property Description
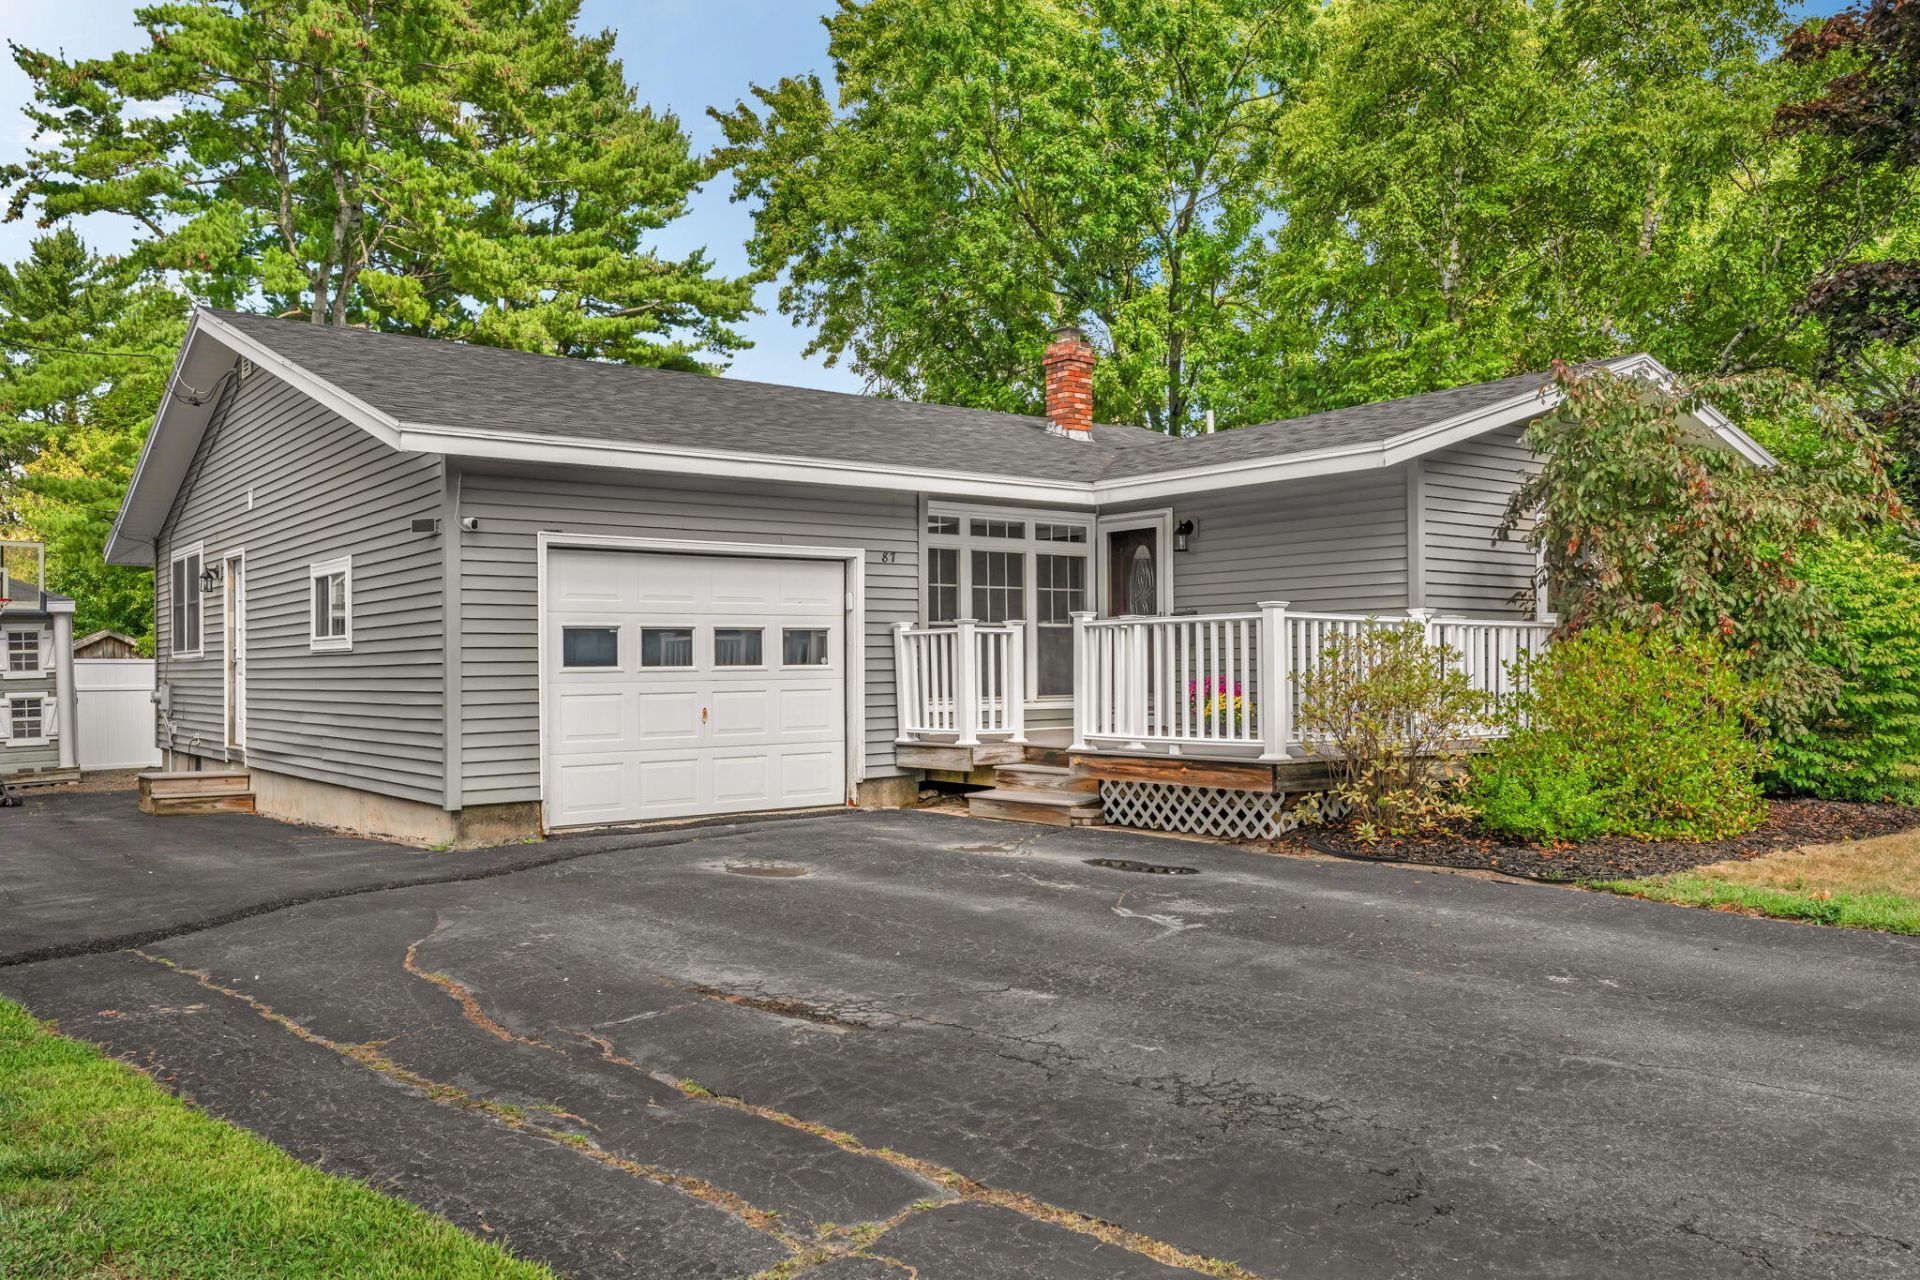
Nestled in one of Old Town's most desirable neighborhoods, this charming 3-bedroom, 2-full-bath ranch offers comfortable living in an unbeatable setting. With an attached one-car garage and convenient access to sidewalks, playgrounds, and even the University of Maine bike path, this home is perfectly positioned to enjoy everything the neighborhood has to offer. Sidewalk-lined streets create a wonderful setting for family walks, evening strolls, and outings with your four-legged friends. Step inside from the spacious front deck and discover a bright, welcoming interior with large windows and sun-filled rooms. The open living and kitchen area creates an inviting space for everyday living, while the dining room just off the kitchen features sliding doors leading out to the back deck. The main level offers three nicely sized bedrooms, a full hall bathroom, and a primary bedroom complete with its own private full bath. The partially finished basement provides even more flexible living space, including a large family room and an additional room that would make a great home office, hobby room, or bonus space. There is also potential to add another bathroom in the lower level. Outside, the smaller, low-maintenance yard means less time spent on upkeep and more time enjoying the nearby playgrounds, trails, and outdoor recreation. With its fantastic location, bright and sunny interior, single-level living, and additional finished space, this adorable Old Town home is one you won't want to miss!
Property Features
Property Type: Residential - Single Family
Basement: Interior Entry, Finished, Full, Sump Pump, Unfinished
Basement: Yes
Garage: 1 car attached
Heating: Gas Natural, Baseboard, Hot Water
Home Style: Ranch
Lot Size: 0.14 Acres
Roof Type: Shingle
Taxes: $4,266
Year Built: 1976
Feature Descriptions
Amenities: 1st Floor Bedroom,1st Floor Primary Bedroom w/Bath, Bathtub, Fenced, Main Level, Washer Hookup, Storage
Appliances: Dishwasher, Microwave, Electric Range, Refrigerator, Tankless Water Heater
Electric: Circuit Breakers, Generator Hookup
Exterior: Wood Frame, Vinyl Siding
Flooring: Laminate, Vinyl
Foundation: Poured Concrete
Lot: Near Shopping, Near Town, Neighborhood, Level, Sidewalks, Landscaped
Parking: Paved,1 - 4 Spaces
Road Surface: Paved
Sewer: Public Sewer
SQ FT Above Grade: 1440
SQ FT Below Grade: 1188
Total Rooms: 8
Water: Public
Room Sizes
Dining Room: 14 X 14 Level - First
Kitchen: 18 X 12 Level - First
Bedroom 2: 14 X 14 Level - First
Primary Bedroom: 12 X 14 Level - First
Bedroom 1: 10 X 9 Level - First
Living Room: 14 X 18 Level - First
Listed By / Shown By
Listed By
Agency Name: Portside Real Estate Group
Agency Phone: 207-607-5965
Shown By
Agent Name: Dylan Armstrong
Agent Phone: (207) 441-6095
Agency Title: Sprague and Curtis Real Estate

Estimate Your Payment
Estimated Payment
$ 1,022.57 per month $589.78 Principal & Interest $355.50 Property Tax $77.29 Homeowner's InsuranceChange Payment Information

Listing data is derived in whole or in part from the Maine IDX & is for consumers' personal, noncommercial use only. Dimensions are approximate and not guaranteed. All data should be independently verified.© 2026 Maine Real Estate Information System, Inc. All Rights Reserved.
Privacy Policy / DMCA Notice / ADA Accessibility


This site is hosted, designed and copyright
© 1994 - 2026 by
Delta Media Group, Inc. -- Patent Pending --
87 Perkins Avenue | MLS# 1679689
This single family home located at 87 Perkins Avenue, Old Town, ME 04468 is currently listed for sale with an asking price of $265,000. This property was built in 1976 and has 3 bedrooms and 2 full baths with 2628 sq. ft. Search Old Town real estate on darmstrong.spragueandcurtis.com today.