DylanArmstrong

BEDS3
BATHS1 full
SQUARE FEET2,439
MLS#1683182
STATUSActive
PROPERTY TYPEResidential - Single Family
Property Description
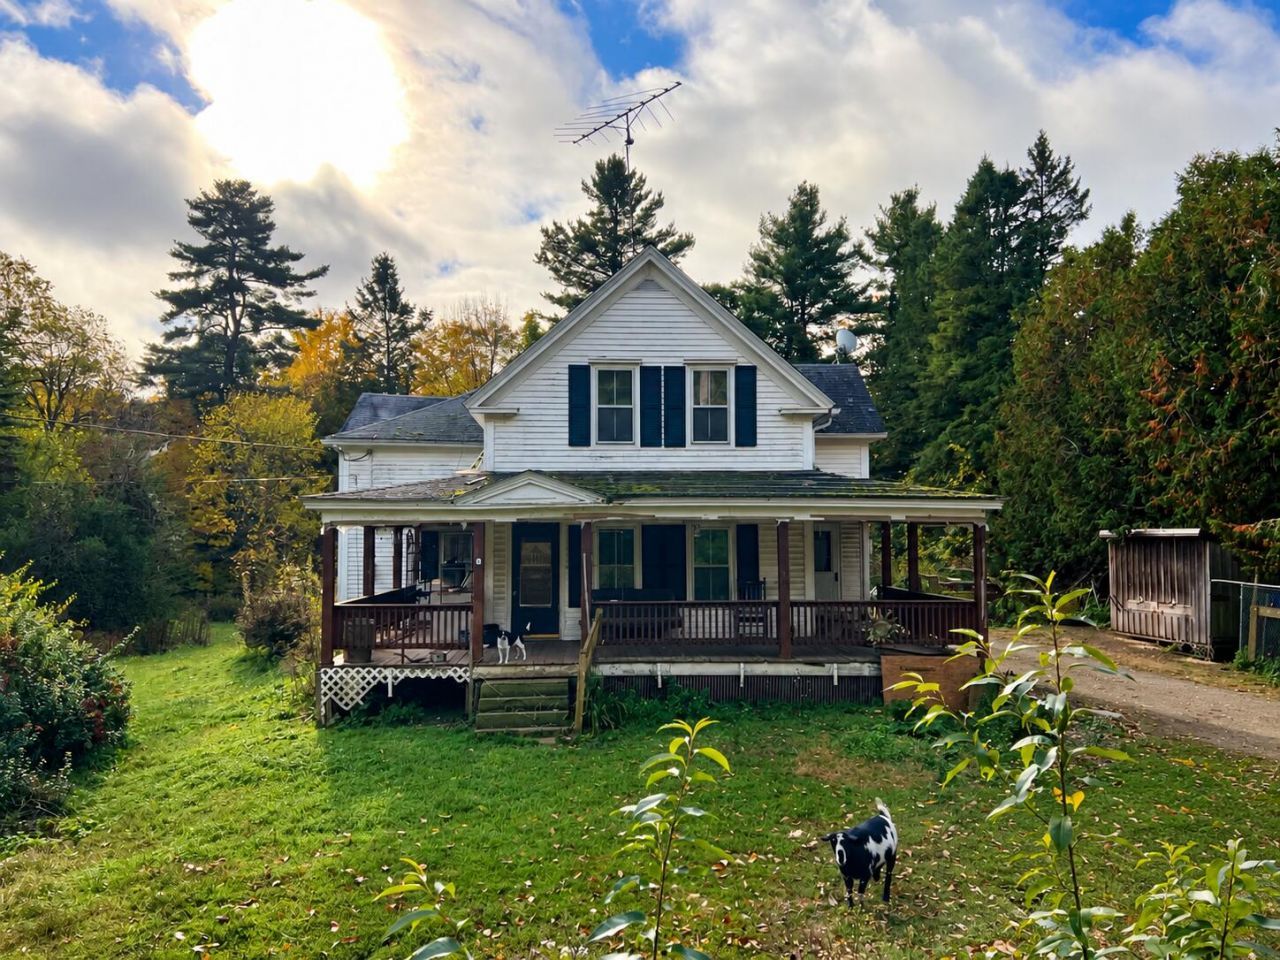
Diamond in the rough? You decide. It may need a new roof, and work on that porch, and new flooring, and some septic work, but it could be a blank slate for someone that has cash and the ability to do much of the work themselves! There is potential here with a great side lawn, barn in decent shape, and only 1 tenth of a mile from the light in town. Brooks is a quaint little town with its own post office, grocery store, a couple eating spots, golf course, public park and even a theater. And don't forget the hardware store too! Give this a chance. You can come pet the goat!
Property Features
Property Type: Residential - Single Family
Basement: Yes
Basement: Interior Entry, Dirt Floor, Walk-Out Access, Full, Unfinished
Heating: Oil, Pellets, Baseboard, Hot Water, Pellet Stove
Home Style: Farmhouse
Lot Size: 1.10 Acres
Roof Type: Shingle
Taxes: $2,518
Year Built: 1920
Feature Descriptions
Amenities: Bathtub, Main Level
Appliances: Dryer, Wall Oven, Washer
Electric: Circuit Breakers
Exterior: Wood Frame, Vinyl Siding
Flooring: Wood, Linoleum
Foundation: Stone, Poured Concrete, Brick/Mortar
Lot: Near Golf Course, Near Town, Neighborhood, Rural, Open Lot
Parking: Gravel,1 - 4 Spaces
Road Surface: Paved
Sewer: Private Sewer, Unknown, Septic Tank
SQ FT Above Grade: 2439
SQ FT Below Grade: 0
Total Rooms: 7
Water: Private, Well
Room Sizes
Bedroom 1: 12 X 13 Level - Second
Bedroom 2: 12 X 12 Level - Second
Kitchen: 16 X 15 Level - First
Living Room: 13 X 17 Level - First
Bonus Room: 17 X 27 Level - Second
Dining Room: 10 X 24 Level - First
Bedroom 3: 12 X 20 Level - Second
Listed By / Shown By
Listed By
Agency Name: Coldwell Banker Realty
Agency Contact: 207-773-1990
Shown By
Agent Name: Dylan Armstrong
Agent Phone: (207) 441-6095
Agency Title: Sprague and Curtis Real Estate

Estimate Your Payment
Estimated Payment
$ 537.07 per month $289.32 Principal & Interest $209.83 Property Tax $37.92 Homeowner's InsuranceChange Payment Information

Listing data is derived in whole or in part from the Maine IDX & is for consumers' personal, noncommercial use only. Dimensions are approximate and not guaranteed. All data should be independently verified.© 2026 Maine Real Estate Information System, Inc. All Rights Reserved.
Privacy Policy / DMCA Notice / ADA Accessibility


This site is hosted, designed and copyright
© 1994 - 2026 by
Delta Media Group, Inc. -- Patent Pending --
87 Monroe Highway | MLS# 1683182
This single family home located at 87 Monroe Highway, Brooks, ME 04921 is currently listed for sale with an asking price of $130,000. This property was built in 1920 and has 3 bedrooms and 1 full baths with 2439 sq. ft. Search Brooks real estate on darmstrong.spragueandcurtis.com today.