DylanArmstrong

BEDS2
BATHS1 full
SQUARE FEET1,557
MLS#1685995
STATUSActive
PROPERTY TYPEResidential - Single Family
Property Description
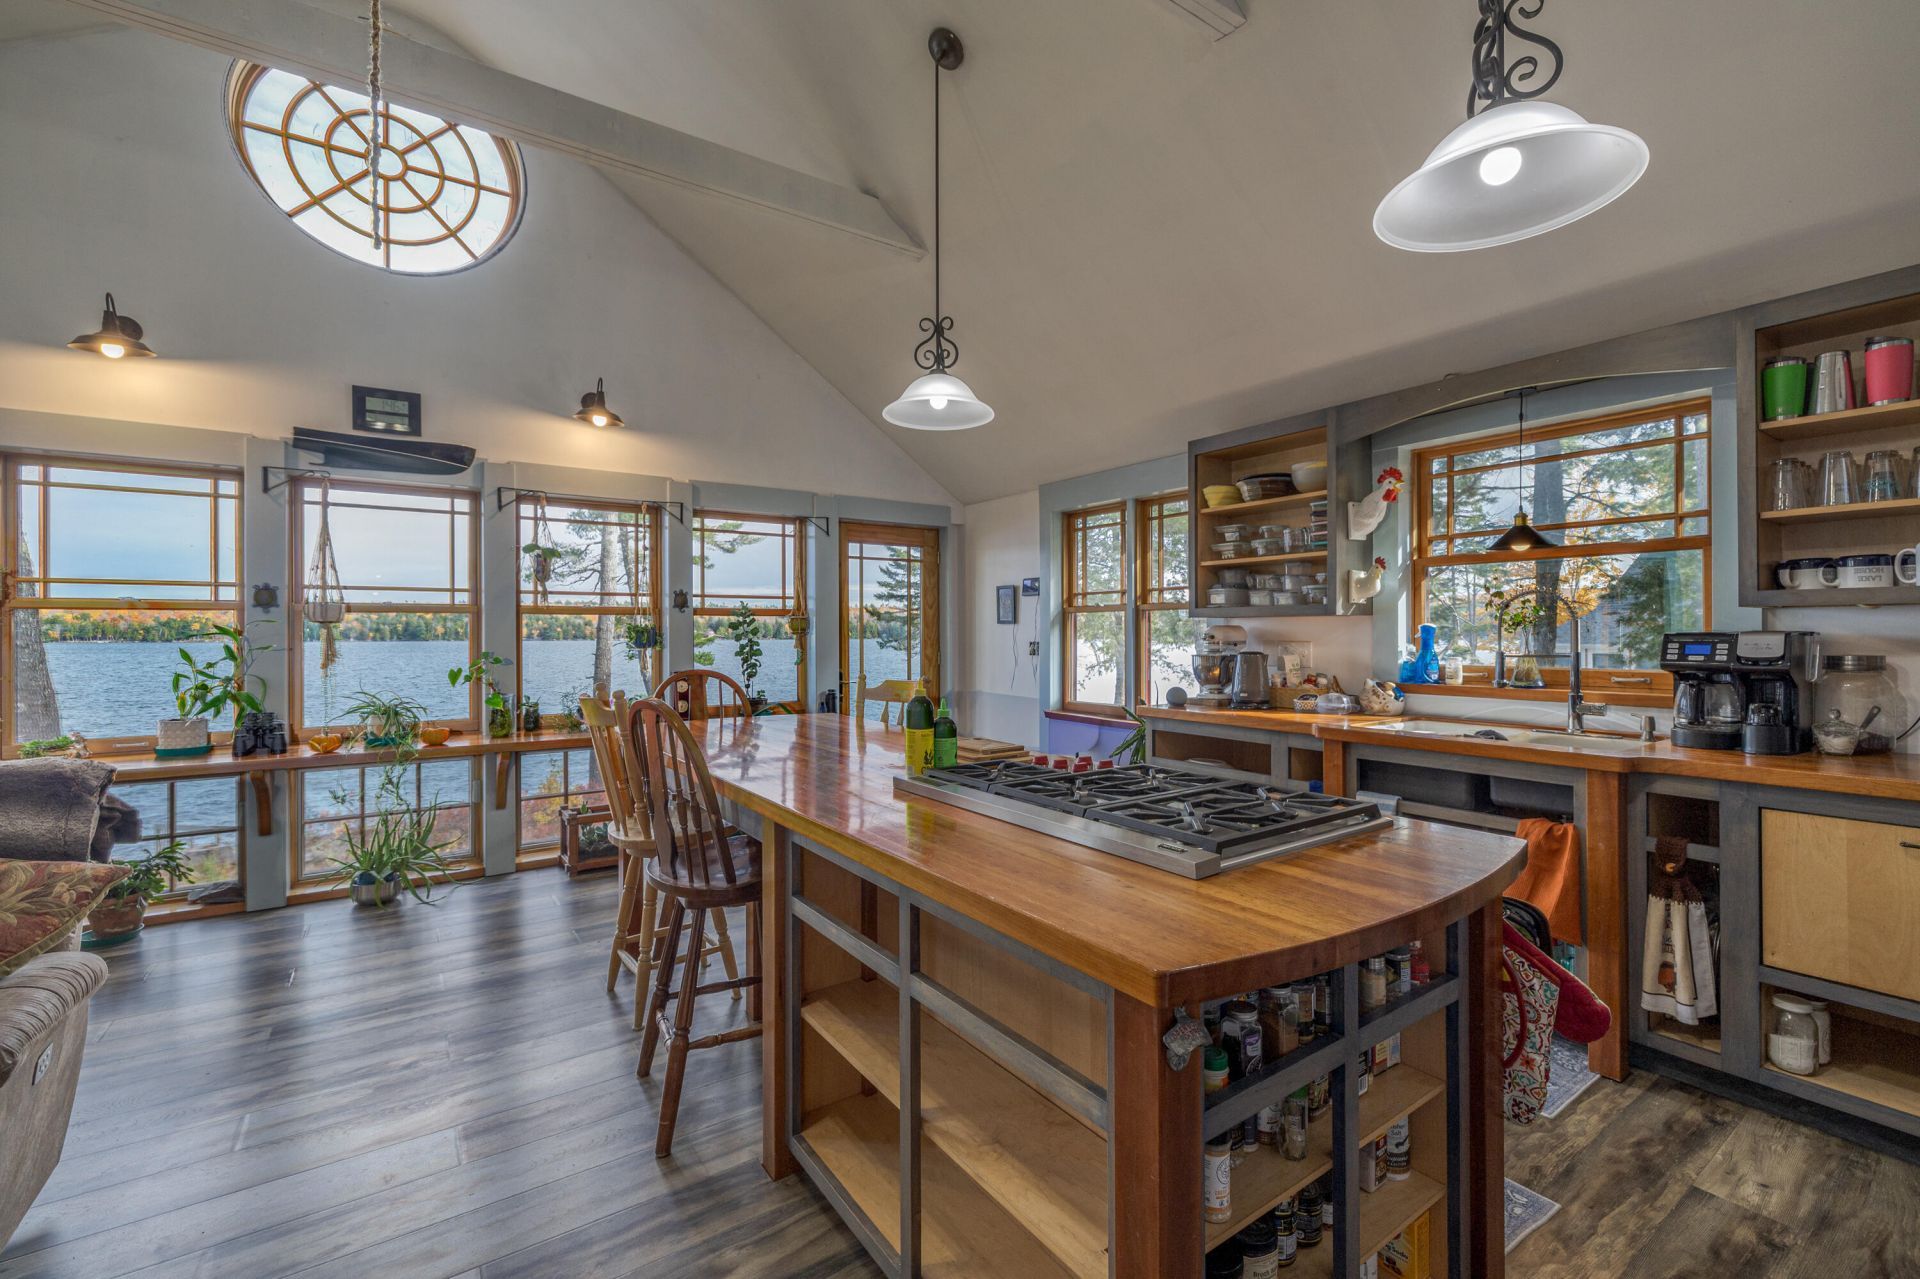
Welcome to Molasses Pond in Eastbrook! Experience the beauty and tranquility of waterfront living in this year-round home, set just 79 feet from the water's edge. With its easterly exposure, you'll be treated to beautiful sunrises and the feeling of looking out from a ship as you take in the peaceful pond views through expansive panoramic windows. Inside, the home offers a serene cottage atmosphere, highlighted by beautiful craftsmanship, soaring cathedral ceilings, and an open-concept living, kitchen, and dining area designed to embrace the surrounding natural beauty. The kitchen features premium Viking and Wolf appliances, adding to the home's appeal. In 2025, the home was raised from its original foundation and placed on a new foundation, with drainage improvements added to help manage water flow. The town has also granted the current owner permission for a deck off the front of the home, offering the opportunity to further enhance the outdoor living space. The finishing touches remain, presenting an exciting opportunity to bring your vision to life and make this special waterfront property your own. Much of the material needed to complete the woodwork and floors convey with the property, along with an FHA furnace and additional materials. Whether you're envisioning a peaceful year-round residence or a cherished summer retreat, come discover the possibilities and enjoy life on the beautiful shores of Molasses Pond!
Property Features
Property Type: Residential - Single Family
Basement: Yes
Basement: Exterior Entry, Walk-Out Access, Full, Unfinished
Heating: Propane, Wood, Direct Vent Heater, Wood Stove
Home Style: Cottage
Lot Size: 2.38 Acres
Roof Type: Fiberglass, Shingle
Taxes: $3,365
Year Built: 1958
Feature Descriptions
Amenities: 1st Floor Bedroom, Bathtub, Main Level, Walk-in Closets
Appliances: Cooktop, Dishwasher, Dryer, Gas Range, Refrigerator, Washer
Electric: Circuit Breakers
Exterior: Wood Frame, Shingle Siding
Flooring: Tile, Vinyl, Wood
Foundation: Block
Lot: Rural, Rolling Slope, Wooded
Parking: Gravel,5 - 10 Spaces
Sewer: Private Sewer, Septic Design Available, Septic Tank
Special View Info: Scenic, Trees/Woods
SQ FT Above Grade: 1557
SQ FT Below Grade: 0
Total Rooms: 5
Water: Private, Well
Water Body Name: Molasses Pond
Wooded: Yes
Listed By / Shown By
Listed By
Agency Name: Better Homes & Gardens Real Estate/The Masiello Group
Agency Phone: 207-667-7423
Shown By
Agent Name: Dylan Armstrong
Agent Phone: (207) 441-6095
Agency Title: Sprague and Curtis Real Estate

Estimate Your Payment
Estimated Payment
$ 1,601.96 per month $1,168.42 Principal & Interest $280.42 Property Tax $153.13 Homeowner's InsuranceChange Payment Information

Listing data is derived in whole or in part from the Maine IDX & is for consumers' personal, noncommercial use only. Dimensions are approximate and not guaranteed. All data should be independently verified.© 2026 Maine Real Estate Information System, Inc. All Rights Reserved.
Privacy Policy / DMCA Notice / ADA Accessibility


This site is hosted, designed and copyright
© 1994 - 2026 by
Delta Media Group, Inc. -- Patent Pending --
845 Macomber Mill Road | MLS# 1685995
This single family home located at 845 Macomber Mill Road , Eastbrook, ME 04634 is currently listed for sale with an asking price of $525,000. This property was built in 1958 and has 2 bedrooms and 1 full baths with 1557 sq. ft. Search Eastbrook real estate on darmstrong.spragueandcurtis.com today.