DylanArmstrong

BEDS3
BATHS4 full 1 partial
SQUARE FEET3,708
MLS#1675581
STATUSActive
PROPERTY TYPEResidential - Single Family
SCHOOLRSU 17-MSAD 17
Property Description
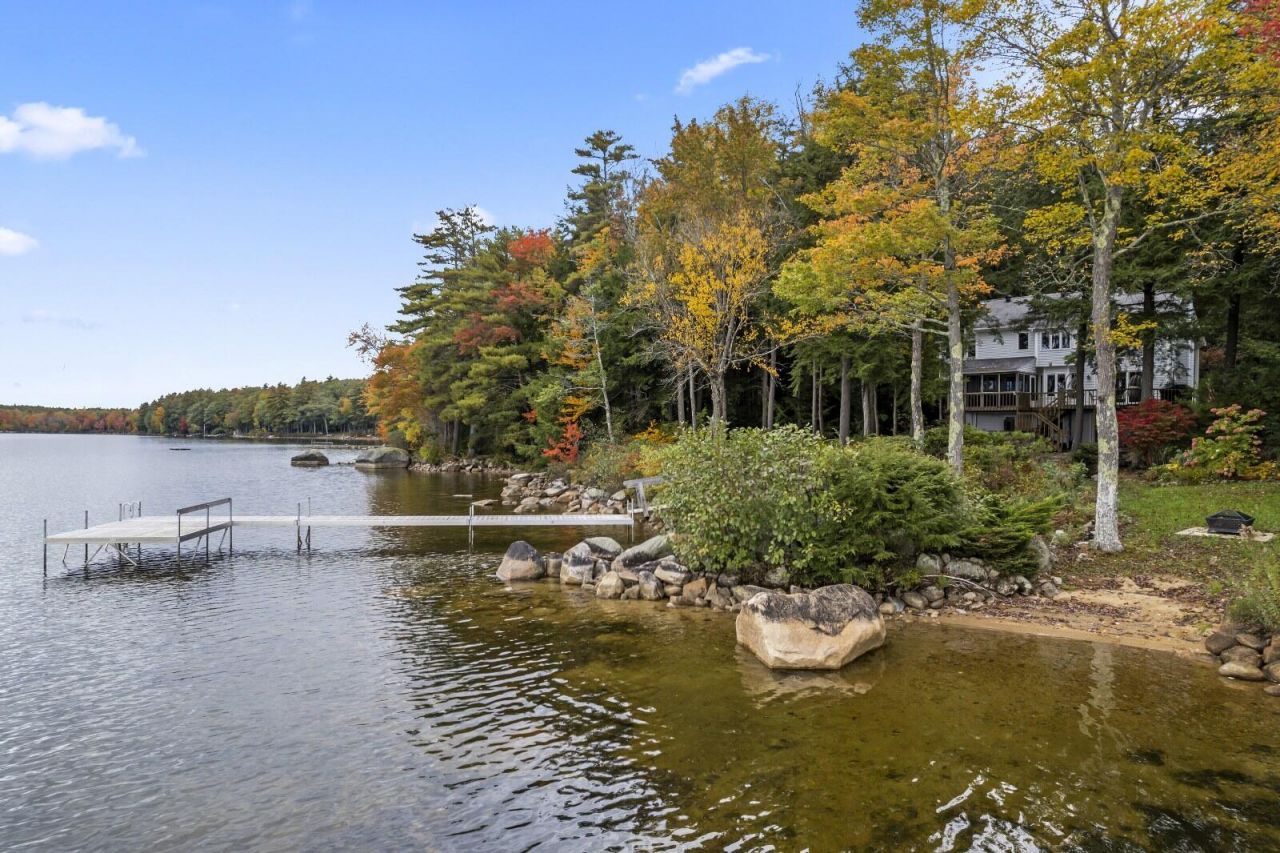
**Rare Thompson Lake waterfront opportunity!** Set on 12.5 private acres with an impressive 335 feet of east-shore frontage, this 3,700+ sq. ft. retreat offers 5+ bedrooms, 4.5 baths, a sandy beach, extensive docking, lakeside deck, fire pit, screened porch, and hot tub with panoramic lake views. **Currently operating as a successful short-term rental with a proven rental history, this exceptional property combines privacy, recreation, and income potential in one of Maine's most desirable lakefront settings.** Enjoy boating, swimming, fishing, and spectacular sunsets in summer, foliage in fall, skiing and snow activities in winter, and peaceful waterfront living year-round. Conveniently located near major routes, Portland, the Jetport, Oxford Casino, ski areas, golf, restaurants, and shopping. A truly special Thompson Lake property offering the perfect blend of **Maine lakefront living and investment opportunity.**
Property Features
Property Type: Residential - Single Family
Basement: Yes
Basement: Interior Entry, Walk-Out Access, Daylight, Finished, Full
Cooling: Heat Pump
Garage: 2 car attached
Heating: Electric, Gas Bottled, Oil, Baseboard, Heat Pump, Zoned
Home Style: Colonial, Contemporary
Lot Size: 12.50 Acres
Roof Type: Shingle
Taxes: $19,314
Year Built: 1989
Feature Descriptions
Amenities: 1st Floor Primary Bedroom w/Bath, Hot Tub, Main Level, Washer Hookup, Pantry, Security System, Shower, Walk-in Closets, Primary Bedroom w/Bath
Appliances: Dishwasher, Dryer, Microwave, Electric Range, Refrigerator, Washer, Tankless Water Heater
Electric: Circuit Breakers
Equipment: Air Radon Mitigation System, Cable, Generator, Internet Access Available, Water Radon Mitigation System
Exterior: Wood Frame, Vinyl Siding
Flooring: Carpet, Laminate, Tile, Wood, Luxury Vinyl
Foundation: Poured Concrete
Lot: Rural, Level, Rolling Slope, Landscaped, Wooded
Parking: Paved,5 - 10 Spaces, On Site, Garage Door Opener, Inside Entrance
Road frontage: Private Road
Road Surface: Gravel
Sewer: Private Sewer, Septic Design Available, Septic Tank
Special View Info: Scenic, Trees/Woods
SQ FT Above Grade: 2944
SQ FT Below Grade: 764
Total Rooms: 9
Water: Private, Well
Water Body Name: Thompson Lake
Wooded: Yes
Local Schools
School District: RSU 17-MSAD 17
Listed By / Shown By
Listed By
Agency Name: Maine Real Estate Choice
Agency Phone: 207-693-5200
Shown By
Agent Name: Dylan Armstrong
Agent Phone: (207) 441-6095
Agency Title: Sprague and Curtis Real Estate

Estimate Your Payment
Estimated Payment
$ 7,650.61 per month $5,341.14 Principal & Interest $1,609.50 Property Tax $699.97 Homeowner's InsuranceChange Payment Information

Listing data is derived in whole or in part from the Maine IDX & is for consumers' personal, noncommercial use only. Dimensions are approximate and not guaranteed. All data should be independently verified.© 2026 Maine Real Estate Information System, Inc. All Rights Reserved.
Privacy Policy / DMCA Notice / ADA Accessibility


This site is hosted, designed and copyright
© 1994 - 2026 by
Delta Media Group, Inc. -- Patent Pending --
83 Bunting Lane | MLS# 1675581
This single family home located at 83 Bunting Lane, Poland, ME 04274 is currently listed for sale with an asking price of $2,399,900. This property was built in 1989 and has 3 bedrooms and 4 full and 1 partial baths with 3708 sq. ft. Bunting Lane is located within the RSU 17-MSAD 17 school district. Search Poland real estate on darmstrong.spragueandcurtis.com today.