DylanArmstrong

BEDS4
BATHS2 full 1 partial
SQUARE FEET3,061
MLS#1678621
STATUSActive
PROPERTY TYPEResidential - Single Family
Property Description
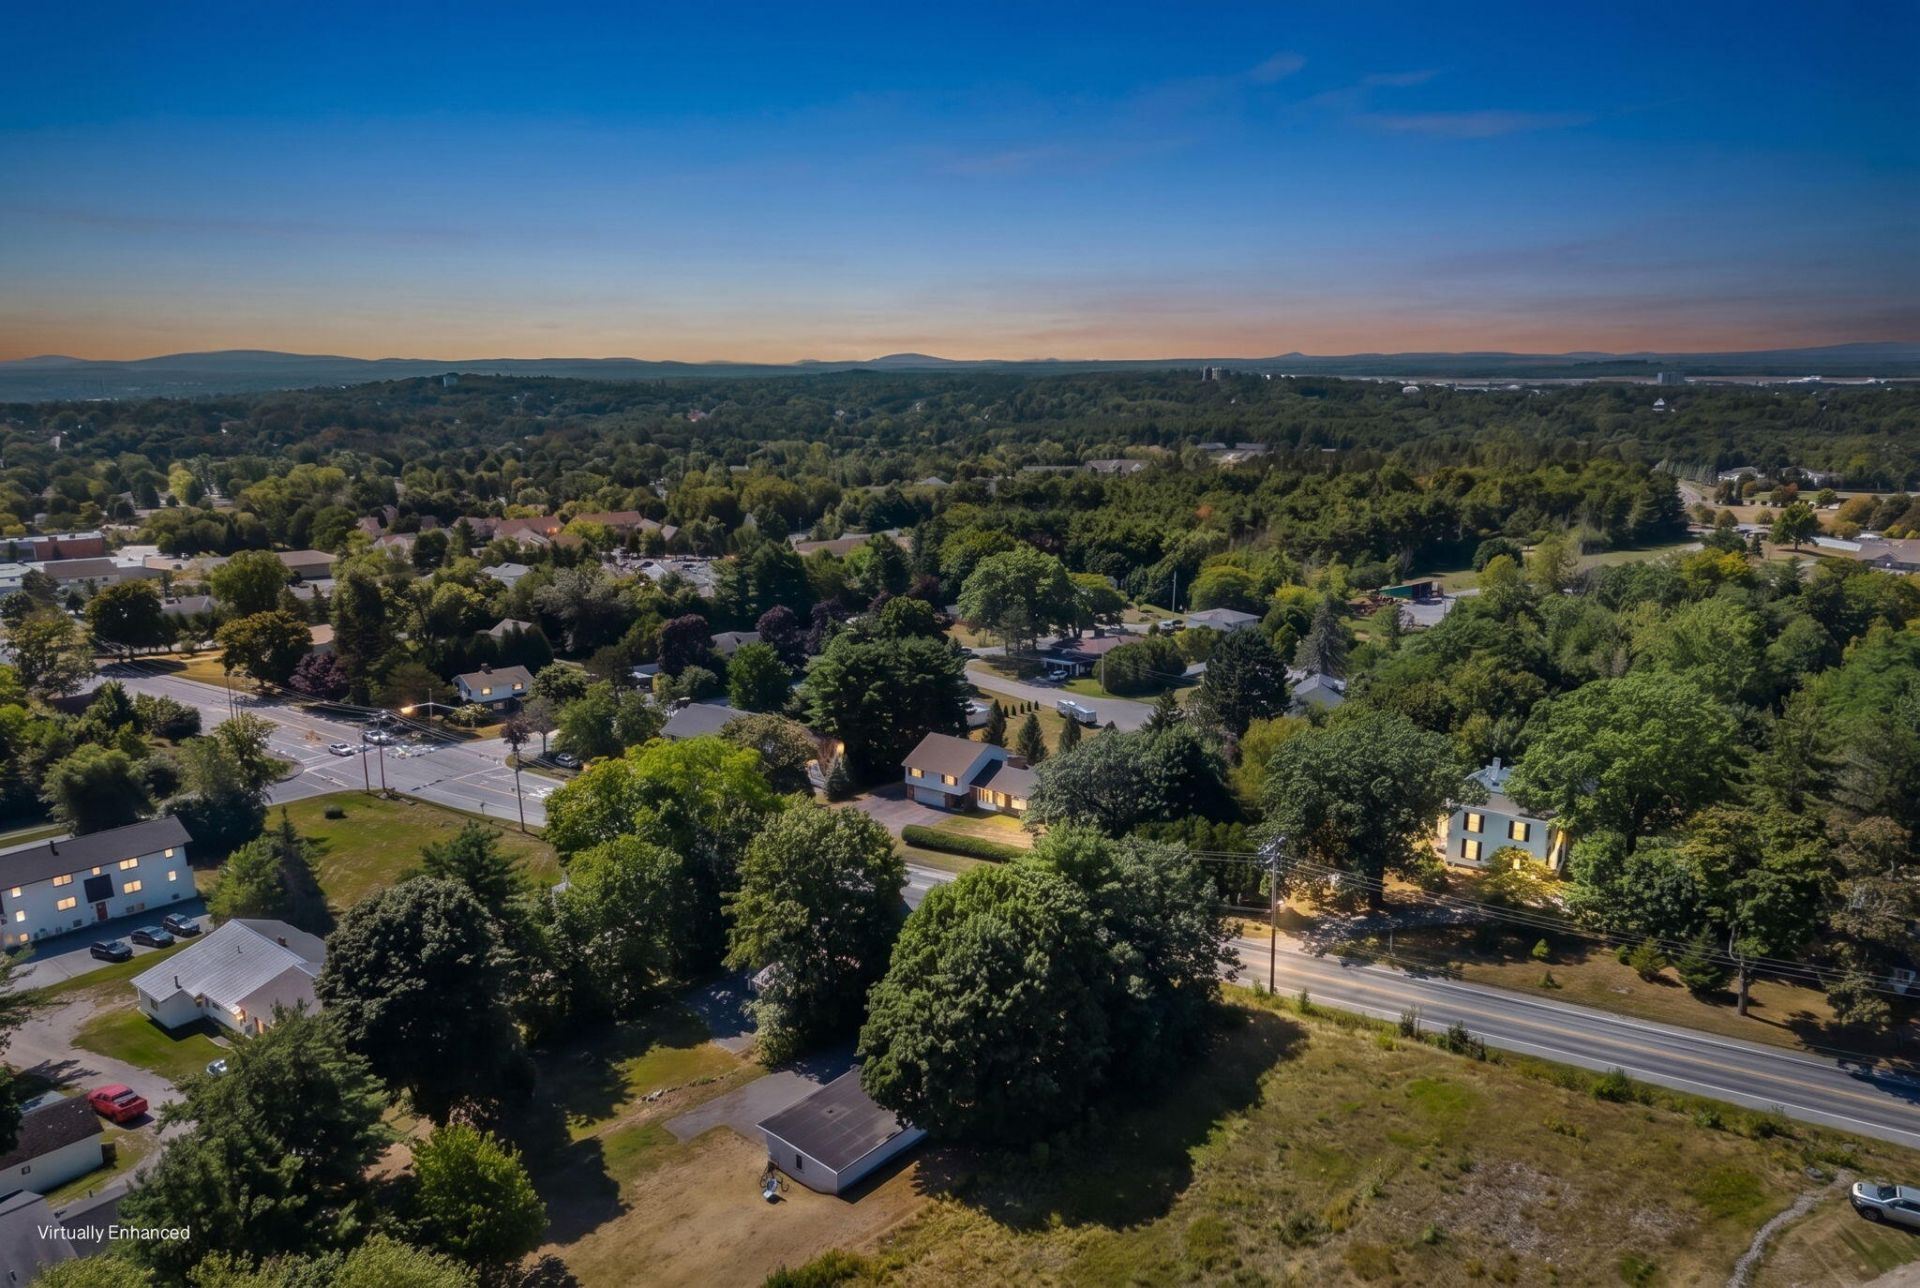
Enjoy in-town living with an incredible amount of space, character, and a layout designed for comfortable everyday living. Situated on a spacious .49-acre lot in Bangor, this home combines the convenience of being close to shopping, restaurants, schools, parks, hospitals, and other local amenities with the space and versatility that can be difficult to find in an in-town property. Inside, you'll find a charming and unique layout with multiple levels of living space, creating plenty of flexibility throughout the home. Beautiful stonework adds warmth and character, while the thoughtful floor plan provides numerous areas to gather, entertain, relax, or create spaces that fit your individual needs. With four bathrooms, the home provides added functionality for busy households, guests, or anyone simply looking for a little extra space. The attached garage adds another layer of convenience, providing easy access, parking, and additional storage. Outside, the generous .49-acre lot gives you room to enjoy while still being right in the heart of Bangor. Whether you're looking for space, character, convenience, or a home with a layout that stands apart from the ordinary, this property brings together an exciting combination of features in an incredibly convenient location. Come experience everything this Bangor home provides!
Property Features
Property Type: Residential - Single Family
Basement: Yes
Basement: Interior Entry, Finished, Partial
Cooling: Heat Pump
Garage: 1
Heating: Electric, Oil, Propane, Baseboard, Heat Pump, Hot Water
Home Style: Split Level
Lot Size: 0.49 Acres
Roof Type: Shingle
Taxes: $5,645
Year Built: 1967
Feature Descriptions
Electric: Circuit Breakers
Exterior: Wood Frame, Brick, Vinyl Siding
Flooring: Laminate, Vinyl
Lot: Intown, Near Turnpike/Interstate, Shopping Mall, Open Lot, Landscaped
Parking: Paved,1 - 4 Spaces
Road Surface: Paved
Sewer: Public Sewer
SQ FT Above Grade: 2607
SQ FT Below Grade: 454
Total Rooms: 11
Water: Public
Listed By / Shown By
Listed By
Agency Name: NextHome Experience
Agency Phone: 207-573-7400
Shown By
Agent Name: Dylan Armstrong
Agent Phone: (207) 441-6095
Agency Title: Sprague and Curtis Real Estate

Estimate Your Payment
Estimated Payment
$ 1,474.79 per month $888.00 Principal & Interest $470.42 Property Tax $116.38 Homeowner's InsuranceChange Payment Information

Listing data is derived in whole or in part from the Maine IDX & is for consumers' personal, noncommercial use only. Dimensions are approximate and not guaranteed. All data should be independently verified.© 2026 Maine Real Estate Information System, Inc. All Rights Reserved.
Privacy Policy / DMCA Notice / ADA Accessibility


This site is hosted, designed and copyright
© 1994 - 2026 by
Delta Media Group, Inc. -- Patent Pending --
826 Broadway | MLS# 1678621
This single family home located at 826 Broadway, Bangor, ME 04401 is currently listed for sale with an asking price of $399,000. This property was built in 1967 and has 4 bedrooms and 2 full and 1 partial baths with 3061 sq. ft. Search Bangor real estate on darmstrong.spragueandcurtis.com today.