DylanArmstrong

BEDS3
BATHS2 full
SQUARE FEET2,308
MLS#1678006
STATUSActive
PROPERTY TYPEResidential - Single Family
Property Description
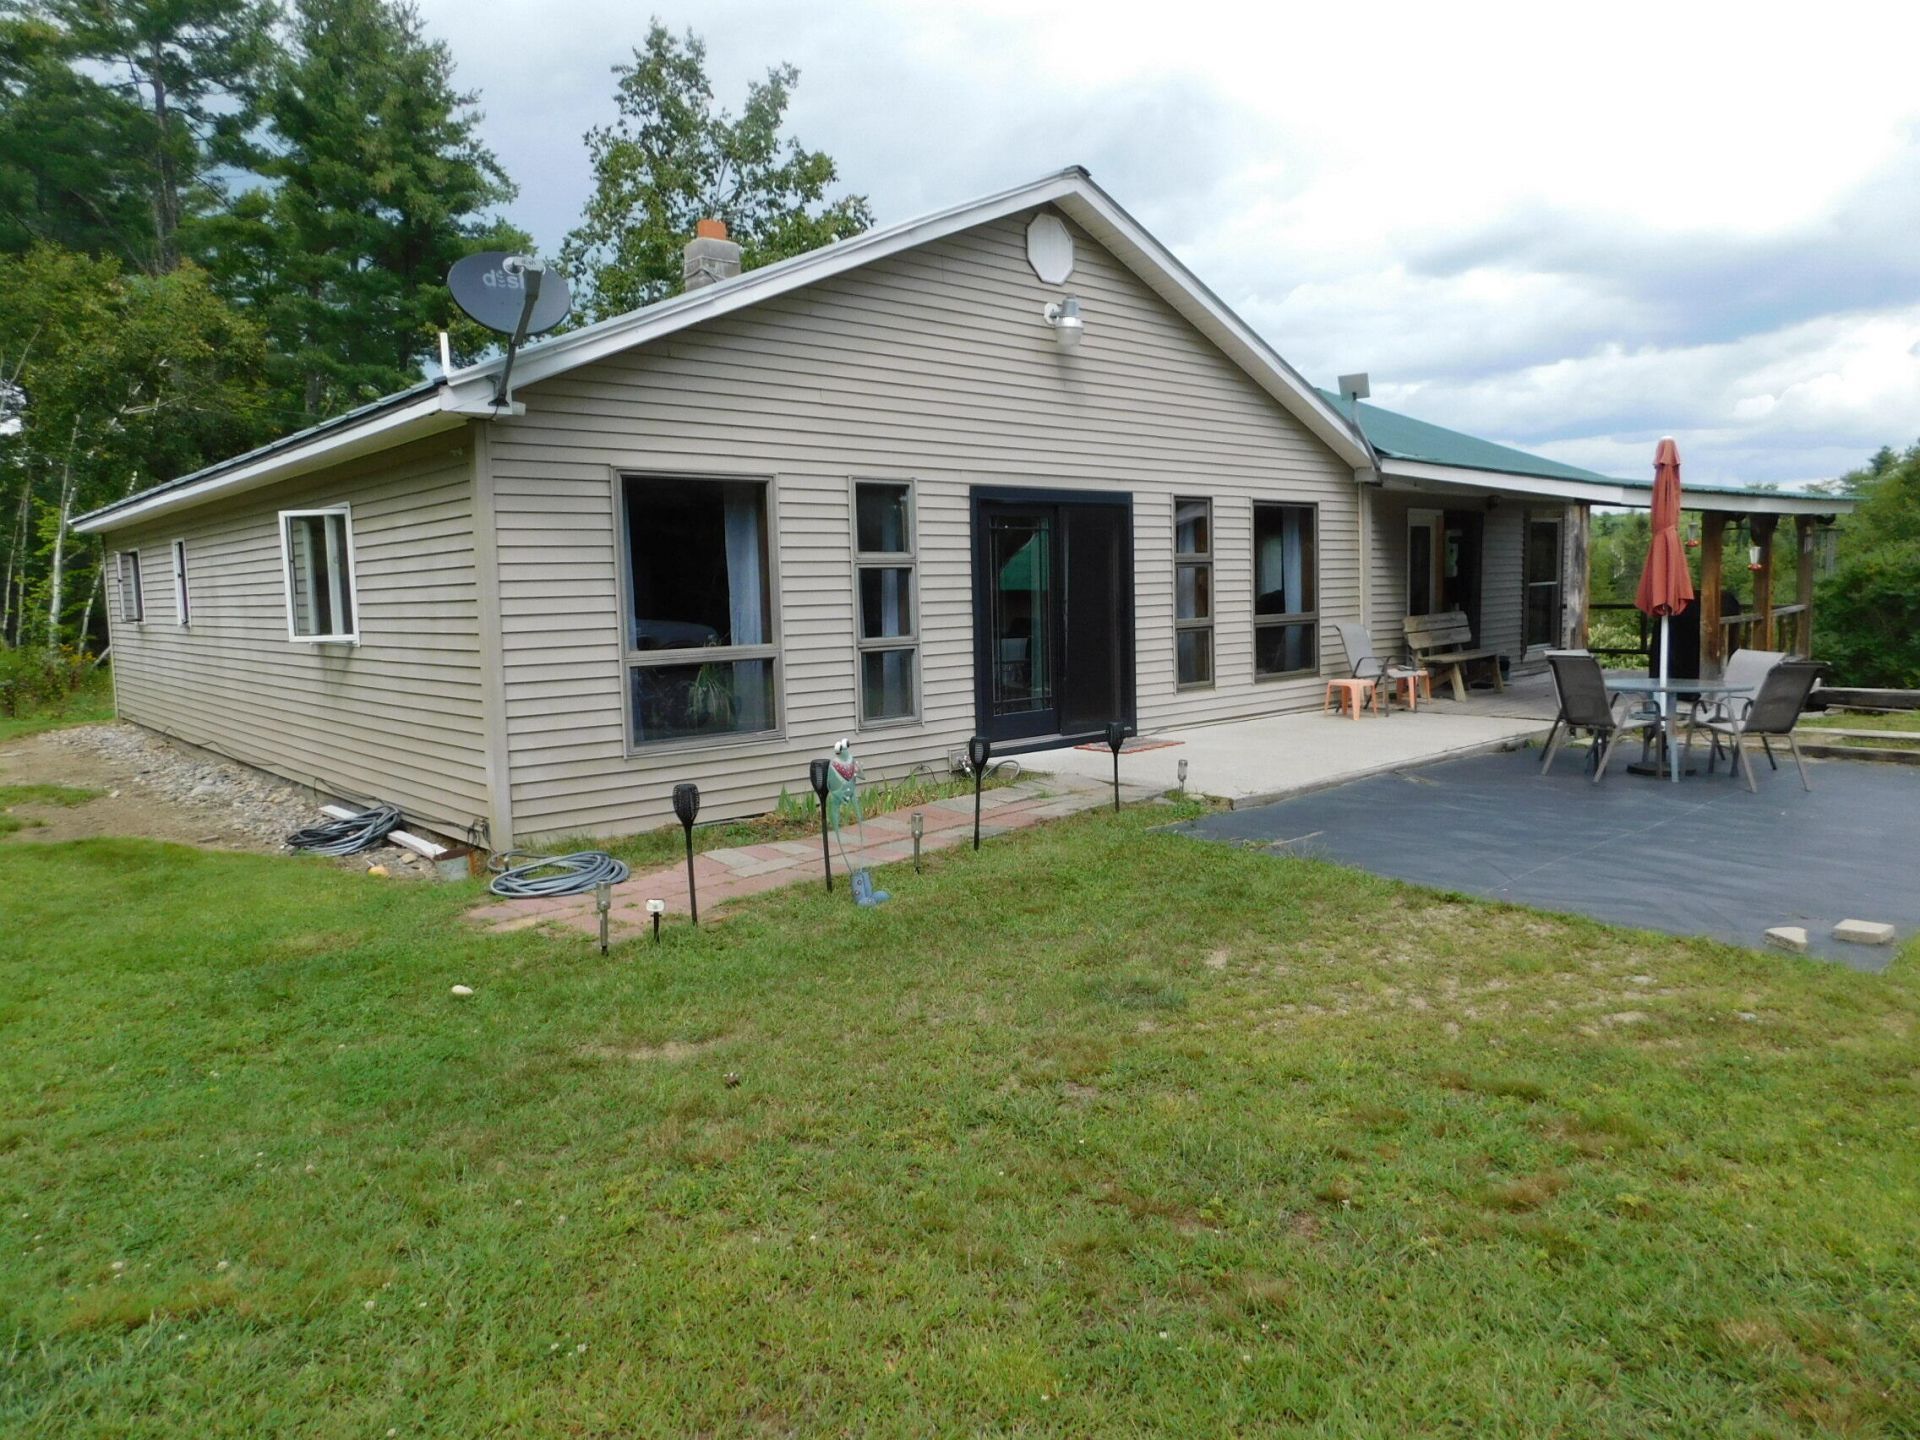
Welcome to 824 Pease Hill Road, where privacy, comfort, and country living come together on 3.7 beautifully landscaped acres. This inviting 3-bedroom, 2-bath home is surrounded by established flower beds, fruit trees, berry bushes, and a spacious garden area. Step inside and enjoy the convenience of one-level living with a warm and welcoming floor plan. The stunning family room is a true highlight, featuring cathedral ceilings and a cozy gas fireplace, creating the perfect gathering space year-round. The well-appointed kitchen features newer appliances and flows into a generously sized dining area with plenty of room for entertaining family and friends. The main level also offers three spacious bedrooms and an updated full bathroom featuring tile flooring and a beautifully tiled shower. Downstairs, the basement adds even more versatility with a finished commercial kitchen area, an additional bathroom, and two garage bays--offering excellent possibilities for hobbies, storage, or workspace. Outside, the detached 20' x 24' barn provides plenty of additional space for tools, recreational equipment, lawn and garden supplies, and all your outdoor toys. For added convenience and peace of mind, the property is also equipped with an on-demand generator, helping ensure you're prepared when the power goes out. Schedule your private showing today and come see everything this wonderful property has to offer!
Property Features
Property Type: Residential - Single Family
Basement: Interior Entry, Walk-Out Access, Full
Basement: Yes
Garage: 2 car attached
Heating: Gas Bottled, Oil, Baseboard, Hot Water, Other
Home Style: Contemporary
Lot Size: 3.70 Acres
Roof Type: Metal
Taxes: $2,927
Year Built: 1992
Feature Descriptions
Electric: Circuit Breakers
Equipment: Generator
Exterior: Wood Frame, Vinyl Siding
Flooring: Tile, Vinyl, Wood
Foundation: Poured Concrete
Lot: Rural, Level, Open Lot, Rolling Slope, Landscaped
Parking: Gravel, On Site, Basement
Road Surface: Paved
Sewer: Septic Tank
Special View Info: Trees/Woods
SQ FT Above Grade: 2008
SQ FT Below Grade: 300
Total Rooms: 6
Water: Well
Listed By / Shown By
Listed By
Agency Name: Whittemore's Real Estate
Agency Phone: 207-474-3303
Shown By
Agent Name: Dylan Armstrong
Agent Phone: (207) 441-6095
Agency Title: Sprague and Curtis Real Estate

Estimate Your Payment
Estimated Payment
$ 1,062.02 per month $723.31 Principal & Interest $243.92 Property Tax $94.79 Homeowner's InsuranceChange Payment Information

Listing data is derived in whole or in part from the Maine IDX & is for consumers' personal, noncommercial use only. Dimensions are approximate and not guaranteed. All data should be independently verified.© 2026 Maine Real Estate Information System, Inc. All Rights Reserved.
Privacy Policy / DMCA Notice / ADA Accessibility


This site is hosted, designed and copyright
© 1994 - 2026 by
Delta Media Group, Inc. -- Patent Pending --
824 Pease Hill Road | MLS# 1678006
This single family home located at 824 Pease Hill Road, Anson, ME 04911 is currently listed for sale with an asking price of $325,000. This property was built in 1992 and has 3 bedrooms and 2 full baths with 2308 sq. ft. Search Anson real estate on darmstrong.spragueandcurtis.com today.