DylanArmstrong

BEDS2
BATHS2 full
SQUARE FEET1,325
MLS#1678844
STATUSActive
PROPERTY TYPEResidential - Single Family
Property Description
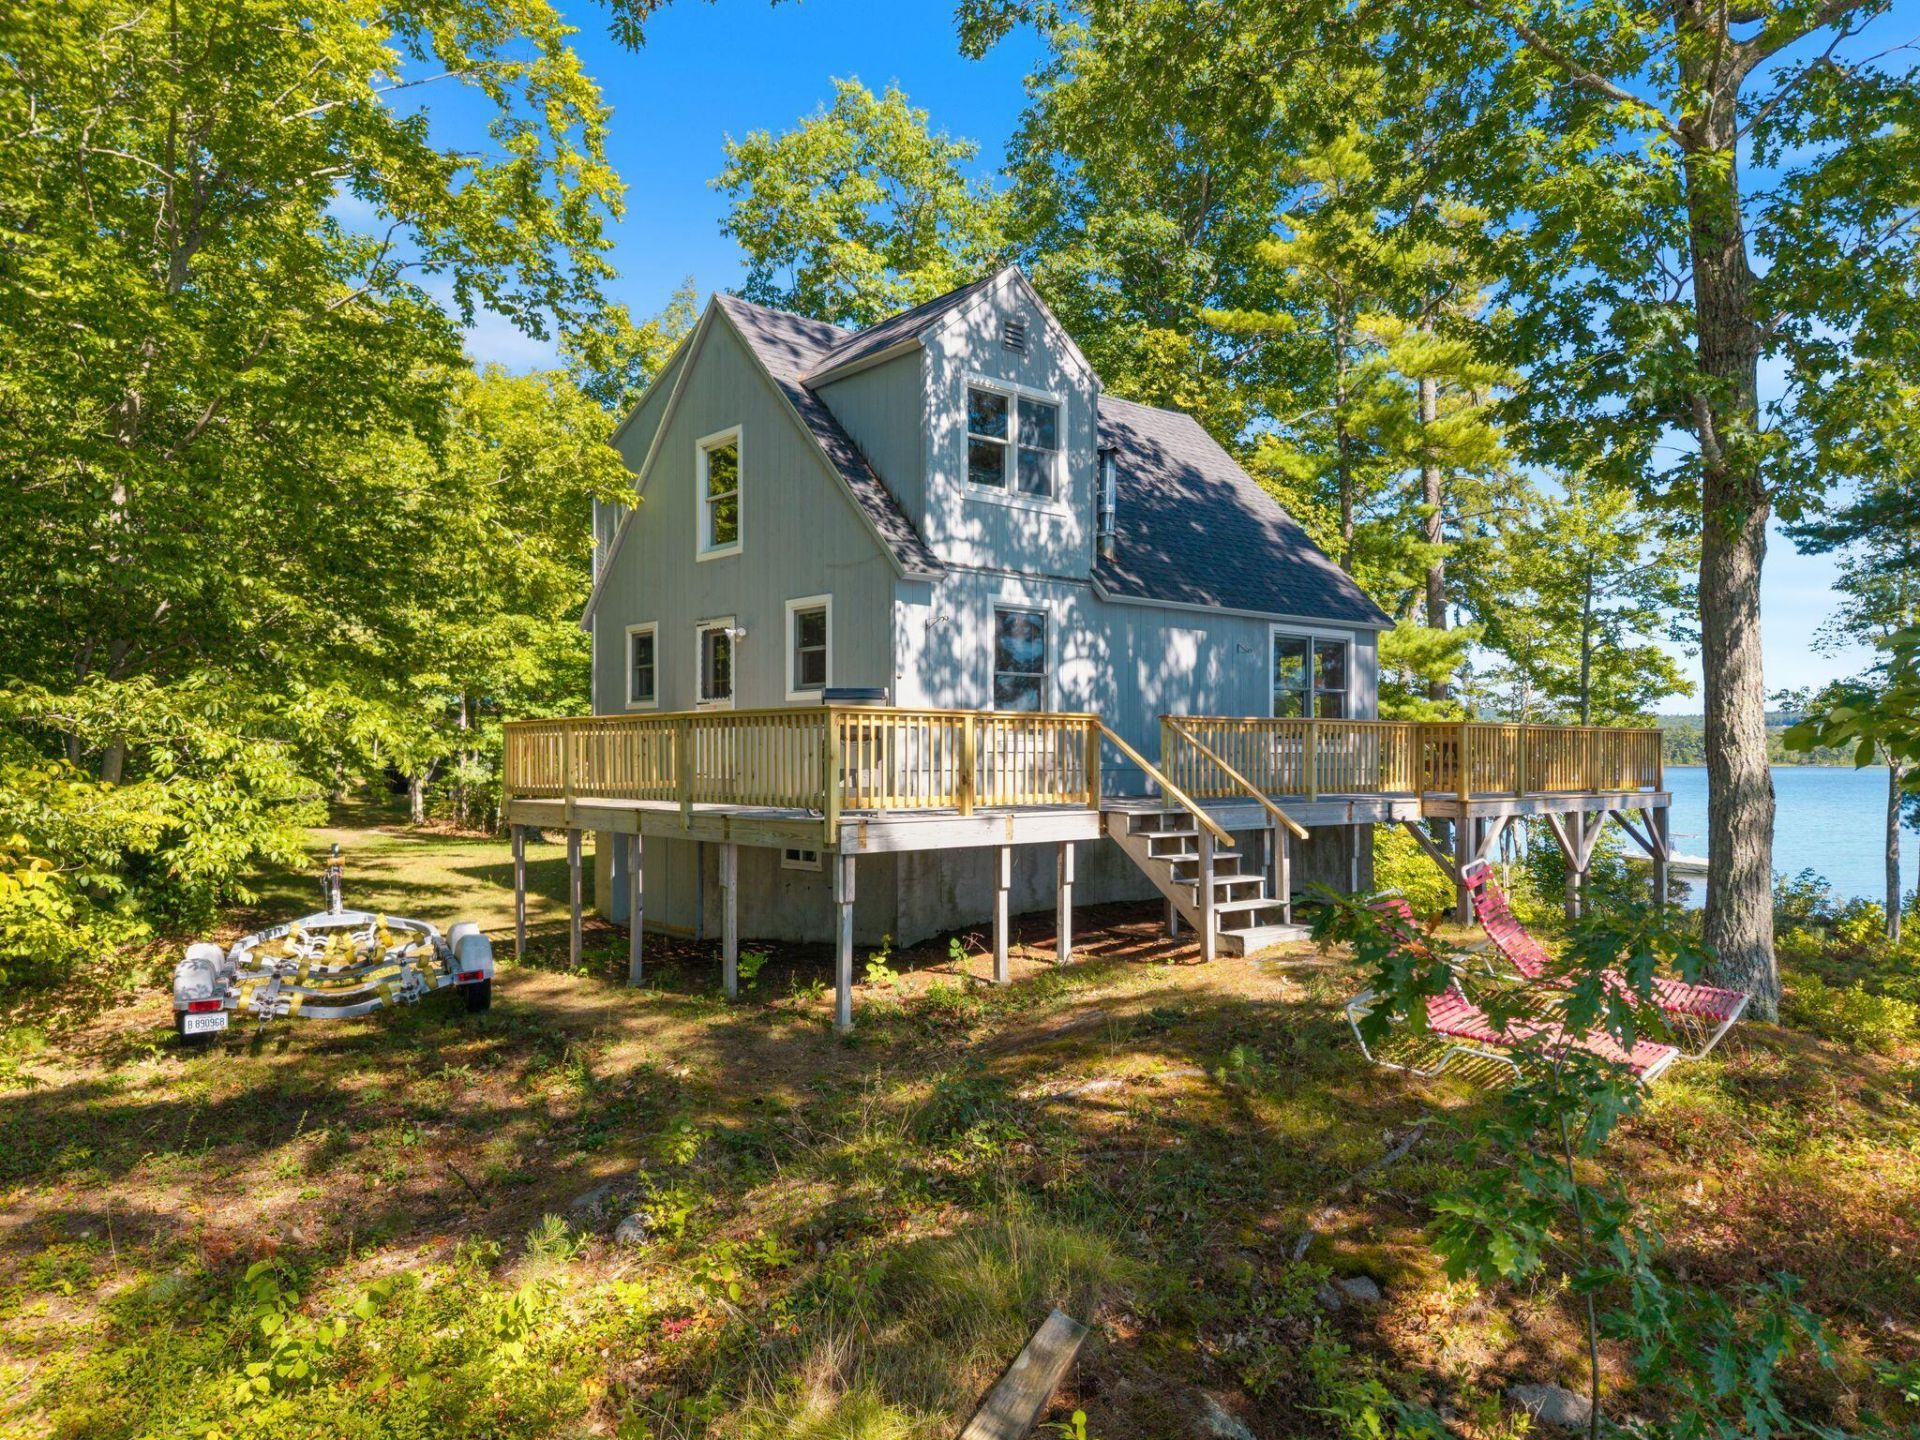
Lakefront Living on Androscoggin Lake Set on a point with an impressive 313 feet of water frontage, this Androscoggin Lake retreat offers the kind of views and access that rarely come available. Every corner of the home takes advantage of its setting, with spectacular sightlines across the water from multiple rooms. The 1,325 sq. ft. layout feels open and easy, with a loft area that adds flexible extra sleeping space ? perfect for guests, kids, or extended family gatherings. Heat pumps make the shoulder seasons a breeze and keep things cool and comfortable all summer long, while classic hot water baseboard heat keeps the home cozy for winter visits, whether you're heading out for ice fishing, skating, or a day on the snowmobile trails. Situated on .66 acres, there's plenty of room to spread out, garden, entertain, or simply enjoy the privacy of your own point of land. Whether you're looking for a four-season getaway or a year-round home base on the water, this property offers the space, setting, and versatility to make it happen. 250 feet of shoreline. Views in every direction. Four seasons of possibility ? all on Androscoggin Lake. Come and see for yourself! Call today to schedule a showing.
Property Features
Property Type: Residential - Single Family
Basement: Yes
Basement: Interior Entry, Walk-Out Access, Full, Unfinished
Cooling: Heat Pump
Heating: Electric, Oil, Baseboard, Heat Pump
Home Style: Camp, Colonial
Lot Size: 0.66 Acres
Roof Type: Shingle
Taxes: $5,312
Year Built: 1990
Feature Descriptions
Amenities: 1st Floor Bedroom, Bathtub, Shower, Storage, Primary Bedroom w/Bath
Appliances: Microwave, Electric Range, Refrigerator
Electric: Circuit Breakers
Exterior: Wood Frame, Wood Siding
Flooring: Wood, Luxury Vinyl
Foundation: Poured Concrete
Lot: Near Public Beach, Wooded
Parking: Gravel, Other,1 - 4 Spaces
Road frontage: Private Road
Sewer: Septic Tank
Special View Info: Scenic, Trees/Woods
SQ FT Above Grade: 1325
SQ FT Below Grade: 0
Total Rooms: 5
Water: Private, Well
Water Body Name: Androscoggin Lake
Wooded: Yes
Listed By / Shown By
Listed By
Agency Name: The Flaherty Group
Agency Phone: 207-221-8585
Shown By
Agent Name: Dylan Armstrong
Agent Phone: (207) 441-6095
Agency Title: Sprague and Curtis Real Estate

Estimate Your Payment
Estimated Payment
$ 2,202.21 per month $1,555.67 Principal & Interest $442.67 Property Tax $203.88 Homeowner's InsuranceChange Payment Information

Listing data is derived in whole or in part from the Maine IDX & is for consumers' personal, noncommercial use only. Dimensions are approximate and not guaranteed. All data should be independently verified.© 2026 Maine Real Estate Information System, Inc. All Rights Reserved.
Privacy Policy / DMCA Notice / ADA Accessibility


This site is hosted, designed and copyright
© 1994 - 2026 by
Delta Media Group, Inc. -- Patent Pending --
81 Point Lane | MLS# 1678844
This single family home located at 81 Point Lane, Leeds, ME 04263 is currently listed for sale with an asking price of $699,000. This property was built in 1990 and has 2 bedrooms and 2 full baths with 1325 sq. ft. Search Leeds real estate on darmstrong.spragueandcurtis.com today.