DylanArmstrong

BEDS3
BATHS1 full
SQUARE FEET1,778
MLS#1684866
STATUSActive
PROPERTY TYPEResidential - Single Family
Property Description
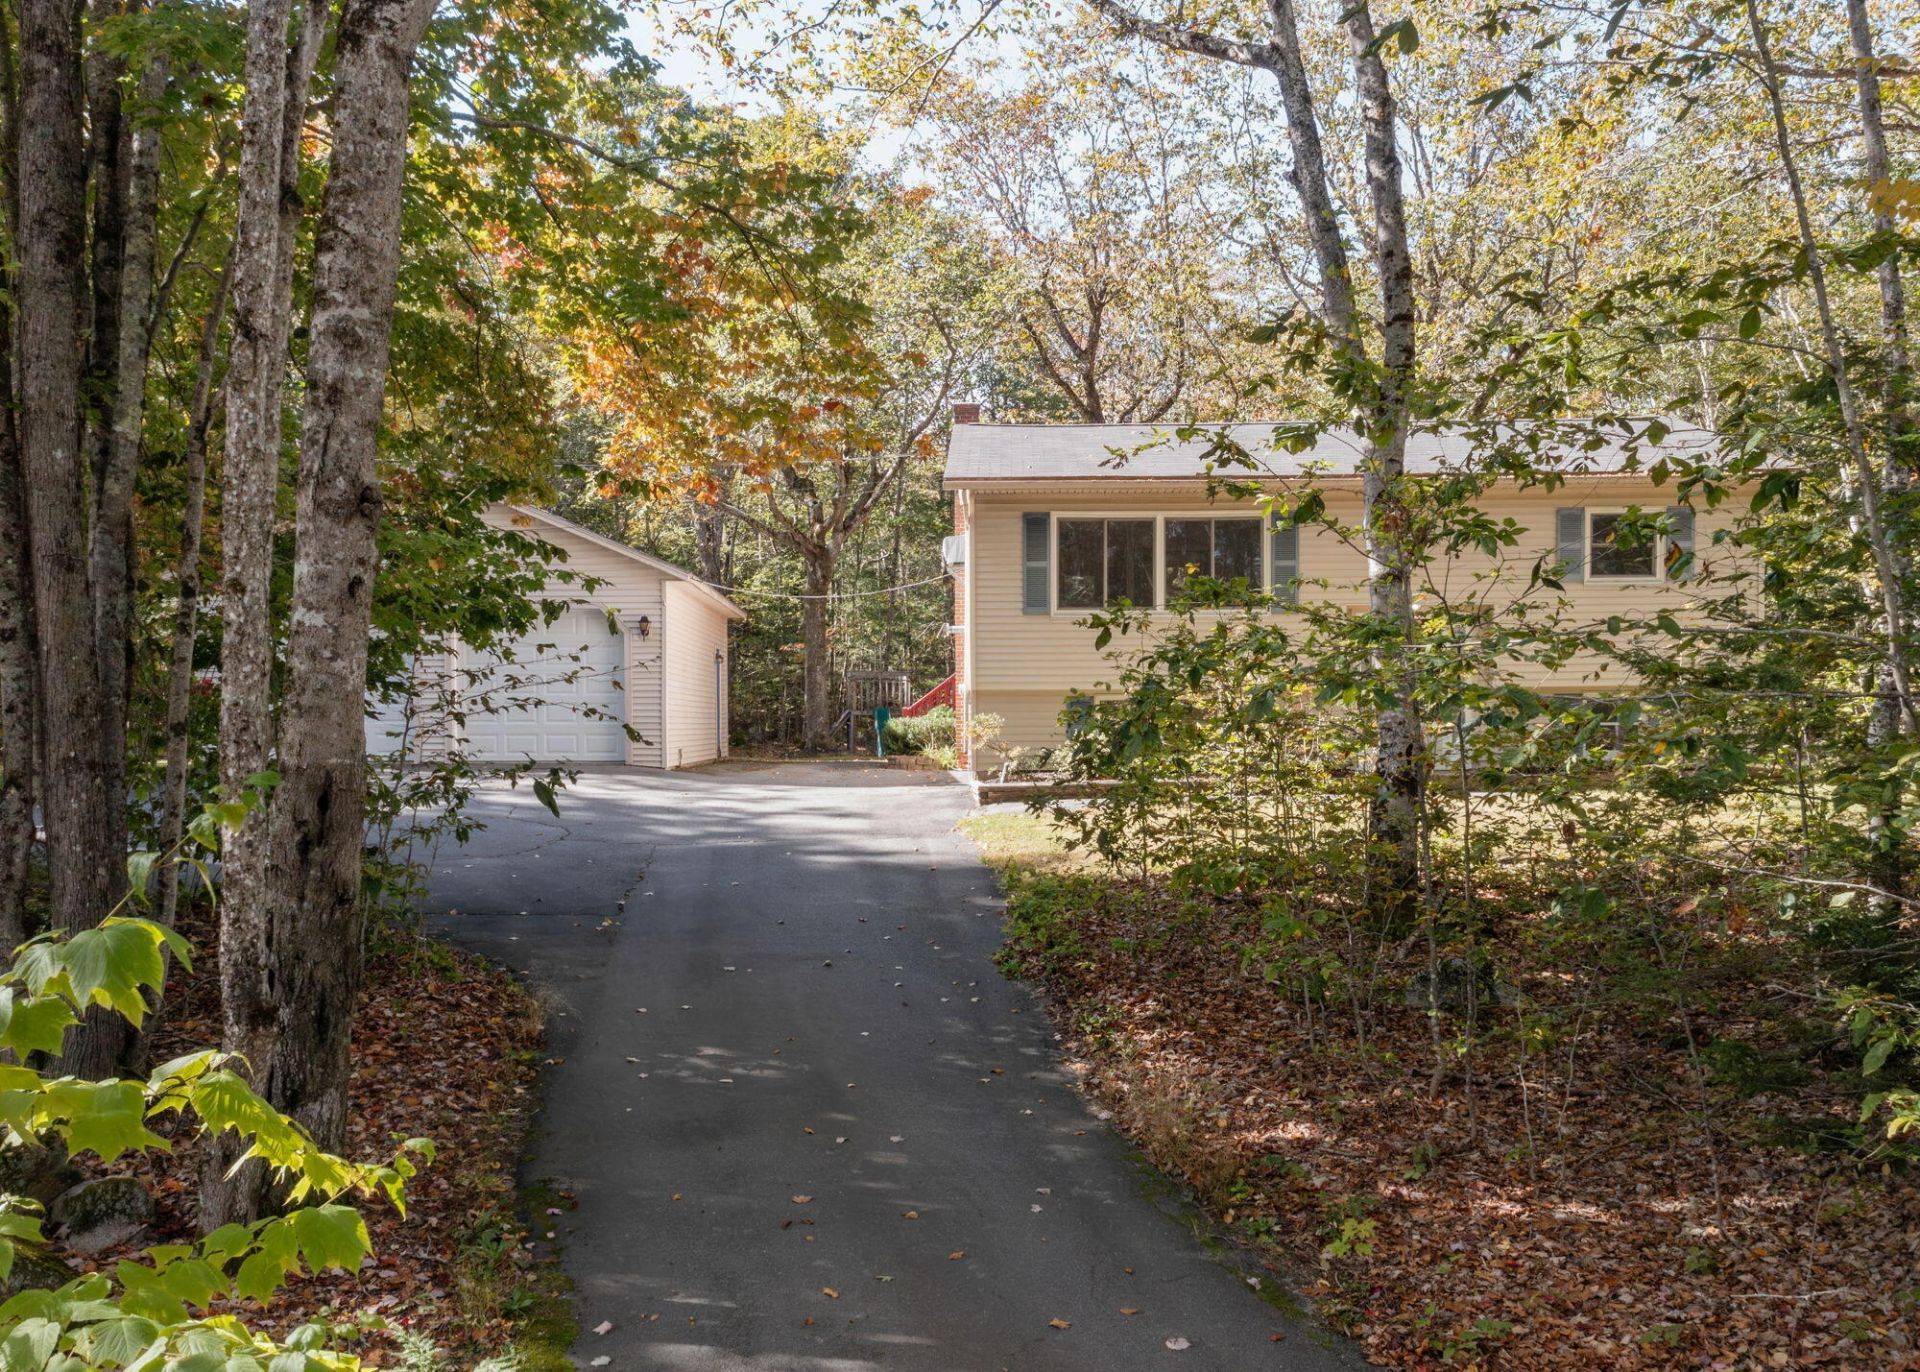
OPEN HOUSE, SATURDAY, 10/24 11AM-1PM! Privacy like this is hard to find. 81 Highland is tucked along a quiet no-through road and backs up to many acres of wooded land owned by Saint Joseph's College. The well-landscaped yard and lawn give way to a backdrop of woods, best enjoyed from the back deck. Inside, it's warm and updated: a brand-new kitchen with granite, new cabinetry and stainless steel, a fully redone bath, and a living room where the newer pellet stove keeps things toasty all winter long. Three bedrooms plus two flex rooms give you space to work from home, take up a hobby or host guests. There's also a laundry room and a finished lower level. The 24x30 garage is big enough for trucks, kayaks and a workbench. And with Sebago Lake just minutes away, you're never far from boating, swimming and everything the lake has to offer. It's an easy commute to Portland, but you'll feel miles away. Come see why this one feels like home the moment you pull in!
Property Features
Property Type: Residential - Single Family
Basement: Yes
Basement: Interior Entry, Finished, Full
Cooling: Wall Unit(s)
Garage: 2
Heating: Oil, Pellets, Baseboard, Hot Water, Pellet Stove
Home Style: Split Level
Lot Size: 0.99 Acres
Roof Type: Shingle
Taxes: $3,483
Year Built: 1974
Feature Descriptions
Amenities: 1st Floor Bedroom, Bathtub, Fenced, Washer Hookup
Appliances: Dishwasher, Dryer, Microwave, Electric Range, Refrigerator, Washer
Association Fee: $0/Monthly
Electric: Circuit Breakers
Exterior: Wood Frame, Vinyl Siding
Flooring: Carpet, Luxury Vinyl
Lot: Near Public Beach, Near Shopping, Near Town, Neighborhood, Wooded
Parking: Paved,1 - 4 Spaces, Garage Door Opener, Detached
Sewer: Private Sewer, Septic Tank
Special View Info: Trees/Woods
SQ FT Above Grade: 903
SQ FT Below Grade: 875
Total Rooms: 7
Water: Private, Well
Water Body Name: Sebago Lake Basin
Wooded: Yes
Listed By / Shown By
Listed By
Agency Name: Dream Home Realty LLC
Agency Phone: 207-300-4663
Shown By
Agent Name: Dylan Armstrong
Agent Phone: (207) 441-6095
Agency Title: Sprague and Curtis Real Estate

Estimate Your Payment
Estimated Payment
$ 1,422.75 per month $1,001.28 Principal & Interest $290.25 Property Tax $131.22 Homeowner's InsuranceChange Payment Information

Listing data is derived in whole or in part from the Maine IDX & is for consumers' personal, noncommercial use only. Dimensions are approximate and not guaranteed. All data should be independently verified.© 2026 Maine Real Estate Information System, Inc. All Rights Reserved.
Privacy Policy / DMCA Notice / ADA Accessibility


This site is hosted, designed and copyright
© 1994 - 2026 by
Delta Media Group, Inc. -- Patent Pending --
81 Highland Road | MLS# 1684866
This single family home located at 81 Highland Road, Standish, ME 04084 is currently listed for sale with an asking price of $449,900. This property was built in 1974 and has 3 bedrooms and 1 full baths with 1778 sq. ft. Search Standish real estate on darmstrong.spragueandcurtis.com today.