DylanArmstrong

BEDS3
BATHS1 full
SQUARE FEET1,478
MLS#1685889
STATUSActive
PROPERTY TYPEResidential - Single Family
Property Description
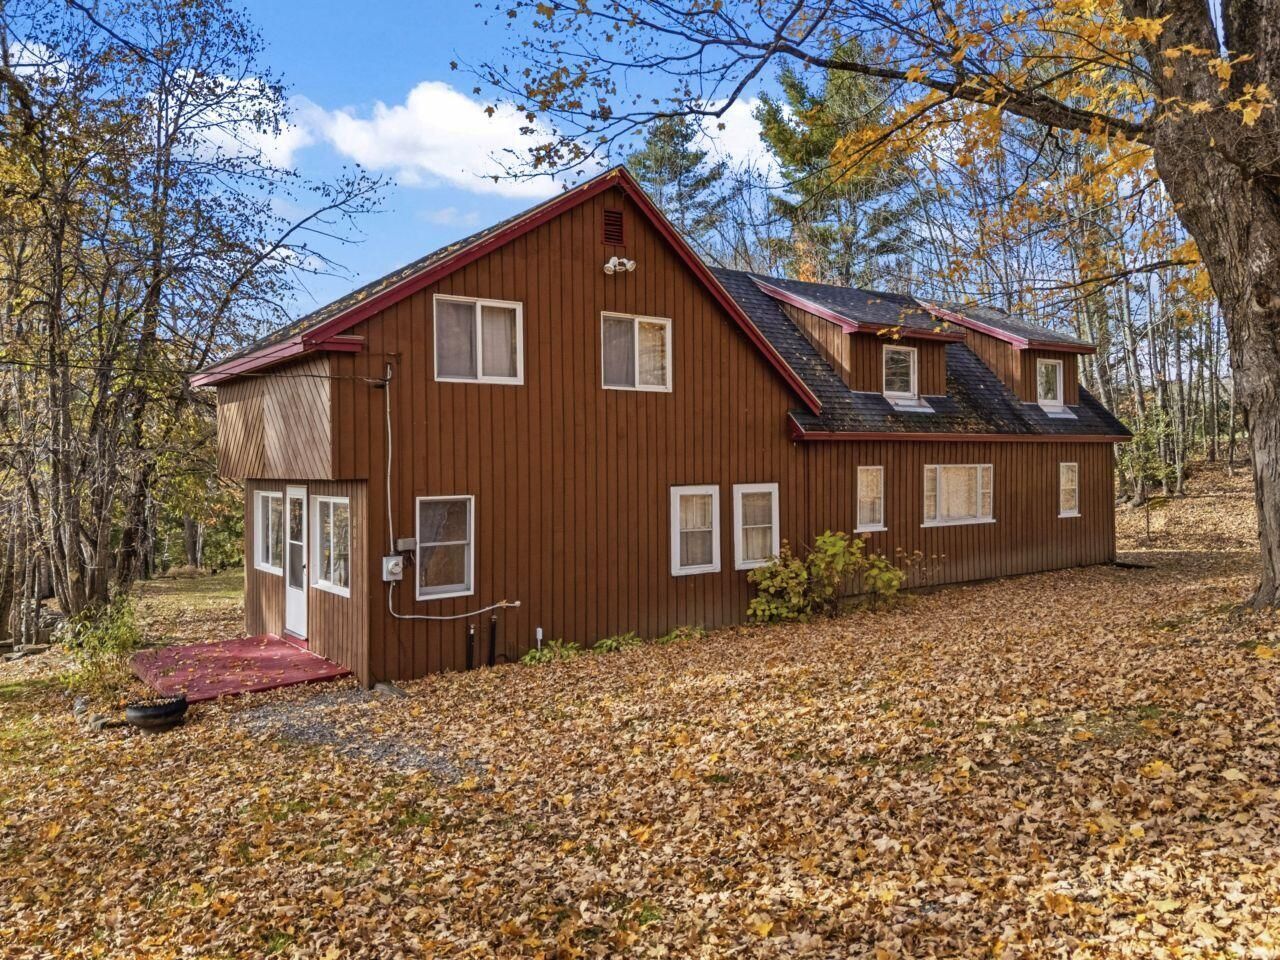
If you've been searching for a property where you can bring your vision to life, spread out, and enjoy the charm of rural Maine, this 3-bedroom Sangerville home is full of possibilities! The first floor features a galley kitchen, dining room, living room, family room, enclosed porch, and full bath with laundry. Upstairs offers a newer primary bedroom, a bedroom with built-ins, and a third bedroom. Set on 1.9 acres with a large storage shed, there's room to enjoy the outdoors and make this property your own. Just minutes from Dover-Foxcroft, enjoy local dining, community events, the Center Theatre, and nearby Peaks-Kenny State Park on Sebec Lake. Stutzman's Vegetable Farm offers fresh produce, brick-oven pizza, sandwiches, soups, and bread, while Hall's Christmas Tree Farms brings seasonal charm. Less than an hour away, Greenville and Moosehead Lake offer boating, seaplane tours, skiing, hiking, hunting, and camping. Nearby Monson provides a charming arts community and access to the Appalachian Trail. With space to explore, local favorites nearby, and endless opportunities to make it your own, this property is ready for its next chapter!
Property Features
Property Type: Residential - Single Family
Basement: Yes
Basement: Interior Entry, Full, Partial
Heating: Oil, Forced Air
Home Style: Cape Cod, Dutch Colonial
Lot Size: 1.90 Acres
Roof Type: Pitched, Shingle
Taxes: $2,837
Year Built: 1925
Feature Descriptions
Amenities: Main Level, Washer Hookup, Shower
Appliances: Gas Range, Refrigerator
Electric: Circuit Breakers
Equipment: Internet Access Available
Exterior: Wood Frame, Wood Siding
Flooring: Vinyl, Wood
Lot: Rural, Rolling Slope
Parking: Gravel,1 - 4 Spaces, On Site, Off Street
Road Surface: Paved
Sewer: Private Sewer
Special View Info: Trees/Woods
SQ FT Above Grade: 1478
SQ FT Below Grade: 0
Total Rooms: 8
Water: Private
Room Sizes
Laundry: 9 X 9 Level - First
Family Room: 10 X 17 Level - First
Bedroom 2: 10 X 15 Level - Second
Dining Room: 10 X 12 Level - First
Living Room: 10 X 19 Level - First
Kitchen: 7 X 16 Level - First
Bedroom 1: 8 X 9 Level - Second
Primary Bedroom: 17 X 17 Level - Second
Listed By / Shown By
Listed By
Agency Name: Tim Dunham Realty
Agency Contact: 207-729-7297
Shown By
Agent Name: Dylan Armstrong
Agent Phone: (207) 441-6095
Agency Title: Sprague and Curtis Real Estate

Estimate Your Payment
Estimated Payment
$ 815.38 per month $511.88 Principal & Interest $236.42 Property Tax $67.08 Homeowner's InsuranceChange Payment Information

Listing data is derived in whole or in part from the Maine IDX & is for consumers' personal, noncommercial use only. Dimensions are approximate and not guaranteed. All data should be independently verified.© 2026 Maine Real Estate Information System, Inc. All Rights Reserved.
Privacy Policy / DMCA Notice / ADA Accessibility


This site is hosted, designed and copyright
© 1994 - 2026 by
Delta Media Group, Inc. -- Patent Pending --
808 Douty Hill Road | MLS# 1685889
This single family home located at 808 Douty Hill Road, Sangerville, ME 04479 is currently listed for sale with an asking price of $230,000. This property was built in 1925 and has 3 bedrooms and 1 full baths with 1478 sq. ft. Search Sangerville real estate on darmstrong.spragueandcurtis.com today.