DylanArmstrong

BEDS2
BATHS1 full
SQUARE FEET1,122
MLS#1678442
STATUSActive
PROPERTY TYPEResidential - Condominium
Property Description
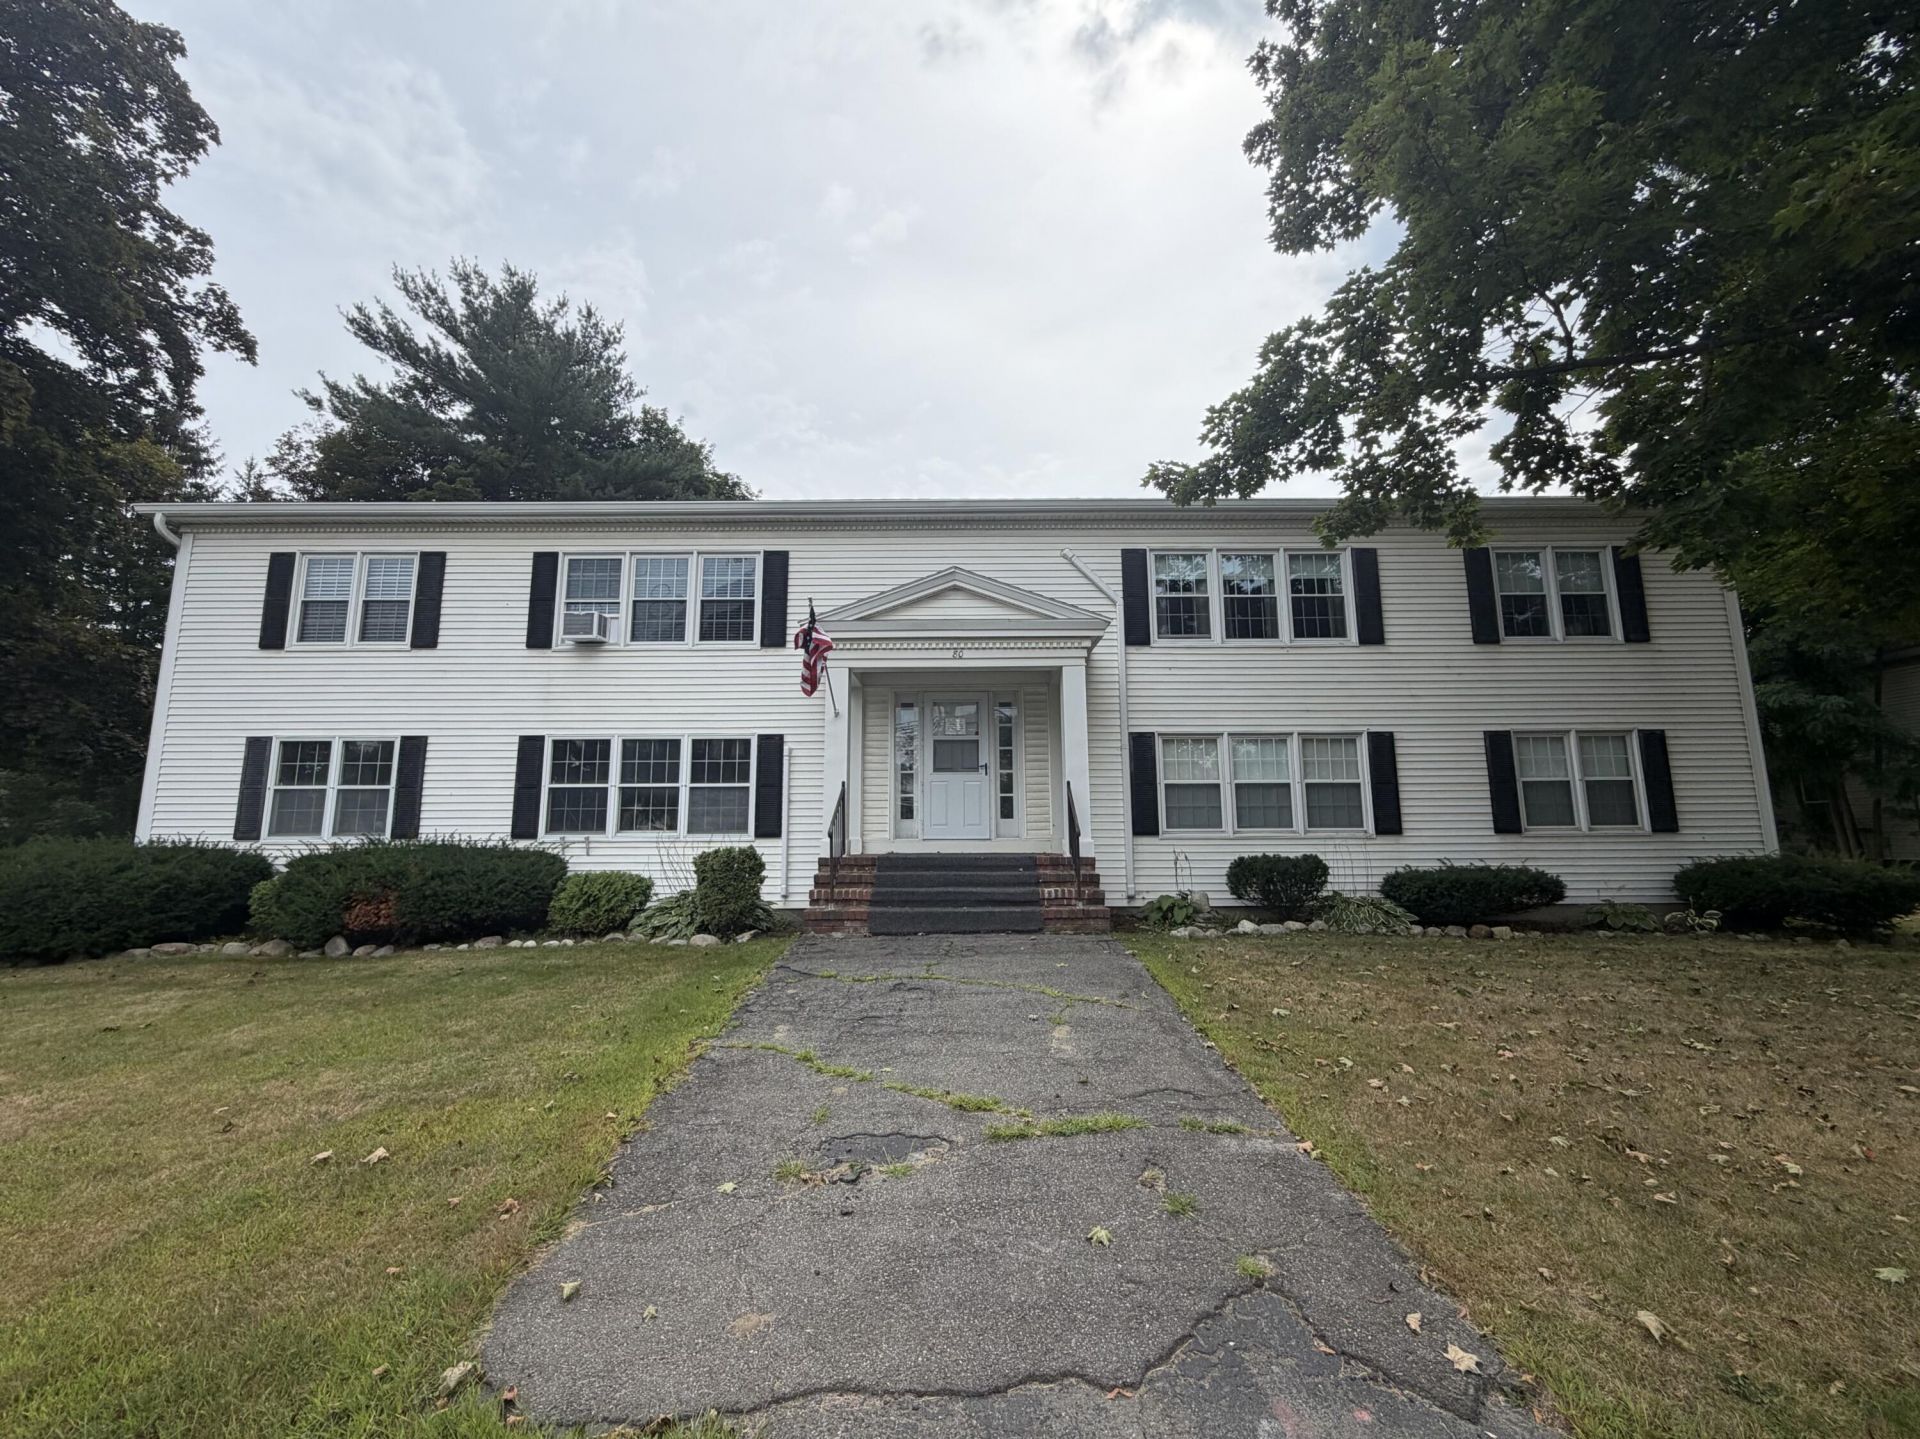
Welcome to Unit #7 at 80 Silver Street, a spacious second-floor 2-bedroom, 1-bath condo offering 1,122 sq ft of comfortable living space. Though dated, the unit is move-in ready and presents an excellent opportunity to add value and personalize the finishes. The kitchen/dining area offers a newer refrigerator and dishwasher, functional cabinetry and ample workspace. Updates like new flooring, interior paint, and updated cabinetry would give the new owner plenty of potential to refresh the space and build equity.Additional amenities include a one-car garage, an additional parking space, and a private 10 ?? 10 basement storage unit, providing plenty of room for vehicles, seasonal belongings, and outdoor gear. Recent building improvements include a new roof, new fencing around the rear of the property for added privacy and security, and replacement expansion tanks for the hot-water systems. Ideally located just minutes from downtown Waterville, with shops and restaurants nearby, and only five minutes from I-95 and Colby College, this condo offers everyday convenience and low-maintenance living. With a generous layout, valuable storage and parking, and plenty of potential for thoughtful updates, Unit #7 is ready for its next owner's vision.
Property Features
Property Type: Residential - Condominium
Basement: Yes
Basement: Interior Entry, Full
Cooling: Heat Pump
Garage: 1
Heating: Electric, Baseboard, Heat Pump
Home Style: Other
Roof Type: Shingle
Taxes: $2,975
Year Built: 1976
Feature Descriptions
Appliances: Cooktop, Dishwasher, Dryer, Refrigerator, Trash Compactor, Washer
Association Fee: $225/Monthly
Condo Floor #: 2
Condo Unit type: Condo
Electric: Circuit Breakers
Exterior: Wood Frame, Vinyl Siding
Flooring: Carpet
Foundation: Poured Concrete
Lot: Near Turnpike/Interstate, Near Town, Sidewalks
Parking: Common, Paved,1 - 4 Spaces, Detached
Road Surface: Paved
Sewer: Public Sewer
SQ FT Above Grade: 1122
SQ FT Below Grade: 0
Total Rooms: 4
Water: Public
Listed By / Shown By
Listed By
Agency Name: EXP Realty
Agency Phone: 888-439-8743
Shown By
Agent Name: Dylan Armstrong
Agent Phone: (207) 441-6095
Agency Title: Sprague and Curtis Real Estate

Estimate Your Payment
Estimated Payment
$ 638.09 per month $344.96 Principal & Interest $247.92 Property Tax $45.21 Homeowner's InsuranceChange Payment Information

Listing data is derived in whole or in part from the Maine IDX & is for consumers' personal, noncommercial use only. Dimensions are approximate and not guaranteed. All data should be independently verified.© 2026 Maine Real Estate Information System, Inc. All Rights Reserved.
Privacy Policy / DMCA Notice / ADA Accessibility


This site is hosted, designed and copyright
© 1994 - 2026 by
Delta Media Group, Inc. -- Patent Pending --
80 Silver Street, Unit 7 | MLS# 1678442
This condo located at 80 Silver Street, Unit 7, Waterville, ME 04901 is currently listed for sale with an asking price of $155,000. This property was built in 1976 and has 2 bedrooms and 1 full baths with 1122 sq. ft. Search Waterville real estate on darmstrong.spragueandcurtis.com today.