DylanArmstrong

BEDS6
BATHS4 full 1 partial
SQUARE FEET5,300
MLS#1685581
STATUSActive
PROPERTY TYPEResidential - Single Family
SCHOOLRSU 72-MSAD 72
Property Description
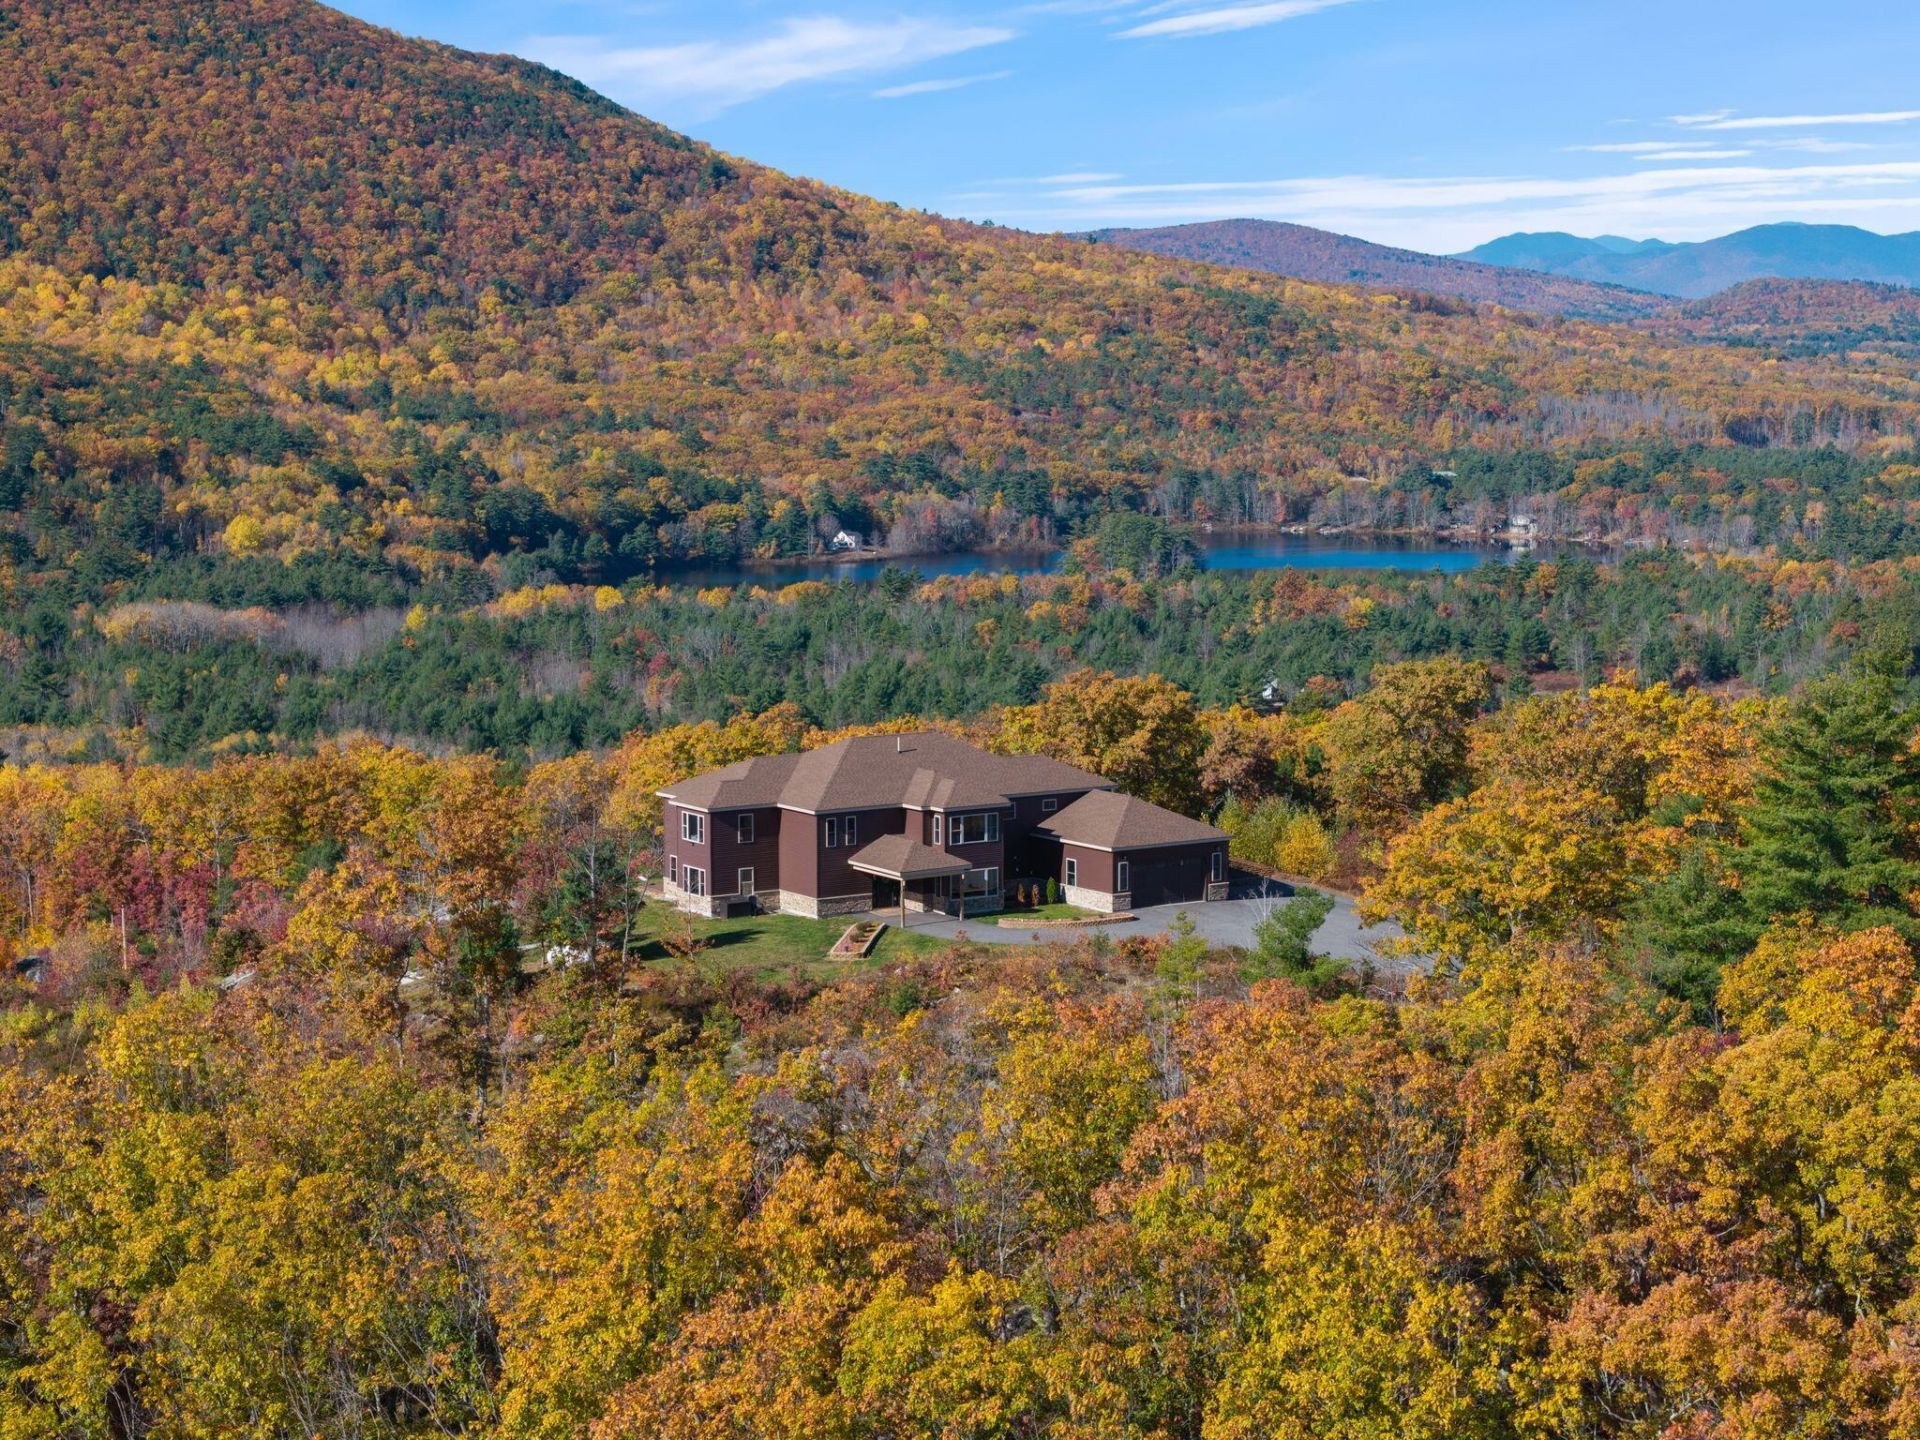
The White Mountains rise along the horizon, Burnt Meadow Pond glimmers below, and autumn color sweeps through the surrounding landscape. Set on 20 acres, this 2022 contemporary pairs that panoramic backdrop with 5,300 square feet of striking architecture. Cathedral ceilings rise above the central living room, where expansive windows, floor to ceiling wall detailing, and an open second floor overlook create dramatic scale. Natural wood cabinetry reaches the kitchen ceiling, balanced by granite countertops, contrasting fixtures, and an oversized island. Glass display cabinets, soft close doors and drawers, and pantry storage complete the kitchen. Formal and informal dining spaces frame the scenery and connect naturally with the main living areas. Sliding doors open to a deck, extending the main level toward the mountain views. Six bedrooms and 4.5 baths span two levels, including a first floor suite with a tiled shower, walk in closet, and direct access to a separate deck. Upstairs, the expansive primary suite includes a four season sunroom overlooking the pond and peaks. A jetted soaking tub, oversized tiled shower, and three sinks anchor the primary bath, complemented by a custom closet with counter space and a hidden closet behind a bookcase. Two additional upstairs bedrooms share a connecting bath, while another has its own ensuite. Wide plank flooring connects the interiors, and an oversized first floor laundry and mudroom links directly to the attached two car garage. Radiant and hot water baseboard heat, water filtration, a generator hookup, a six bedroom septic system, and a detached 14 by 40 shed add practical function and storage. Approximately 25 minutes to North Conway, with the Burnt Meadow Mountain Trail and Saco River nearby, this elevated setting brings western Maine's landscape into spectacular focus.
Property Features
Property Type: Residential - Single Family
Basement: Not Applicable, None, Slab
Garage: 2 car attached
Heating: Gas Bottled, Propane, Baseboard, Hot Water, Zoned, Radi
Home Style: Colonial, Contemporary, Modern
Lot Size: 20.00 Acres
Roof Type: Shingle
Taxes: $15,421
Year Built: 2022
Feature Descriptions
Accessibilitiy: Level Entry
Amenities: 1st Floor Bedroom,1st Floor Primary Bedroom w/Bath, Bathtub, Main Level, Washer Hookup, Other Amenities, Shower, Storage, Walk-in Closets, Primary Bedroom w/Bath
Appliances: Dishwasher, Microwave, Electric Range, Refrigerator
Electric: On Site, Circuit Breakers, Generator Hookup
Equipment: Internet Access Available
Exterior: Wood Frame, Vinyl Siding
Flooring: Luxury Vinyl
Foundation: Slab, Poured Concrete
Lot: Interior Lot, Near Shopping, Near Town, Neighborhood, Rural, Open Lot, Pasture, Right of Way, Rolling Slope, Landscaped, Wooded
Parking: Paved,1 - 4 Spaces,5 - 10 Spaces,11 - 20 Spaces, On Site, Off Street, Garage Door Opener, Inside Entrance
Road frontage: Private Road
Road Surface: Gravel
Sewer: Private Sewer, Septic Design Available, Septic Tank
Special View Info: Mountain(s), Scenic, Trees/Woods
SQ FT Above Grade: 5300
SQ FT Below Grade: 0
Total Rooms: 12
Water: Private, Well
Water Body Name: Burnt Meadow Pond
Wooded: Yes
Room Sizes
Bedroom 5: 17 X 13 Level - Second
Kitchen: 20 X 18 Level - First
Primary Bedroom: 20 X 17 Level - Second
Bedroom 4: 13 X 11 Level - Second
Dining Room: 13 X 11 Level - First
Laundry: 15 X 13 Level - First
Bedroom 1: 15 X 11 Level - First
Bedroom 6: 15 X 13 Level - Second
Living Room: 20 X 19 Level - First
Dining Room: 17 X 15 Level - First
Local Schools
School District: RSU 72-MSAD 72
Listed By / Shown By
Listed By
Agency Name: Maine Real Estate Co
Agency Phone: 207-292-1030
Shown By
Agent Name: Dylan Armstrong
Agent Phone: (207) 441-6095
Agency Title: Sprague and Curtis Real Estate

Estimate Your Payment
Estimated Payment
$ 4,922.49 per month $3,215.94 Principal & Interest $1,285.08 Property Tax $421.46 Homeowner's InsuranceChange Payment Information

Listing data is derived in whole or in part from the Maine IDX & is for consumers' personal, noncommercial use only. Dimensions are approximate and not guaranteed. All data should be independently verified.© 2026 Maine Real Estate Information System, Inc. All Rights Reserved.
Privacy Policy / DMCA Notice / ADA Accessibility


This site is hosted, designed and copyright
© 1994 - 2026 by
Delta Media Group, Inc. -- Patent Pending --
80 Pasture Lane | MLS# 1685581
This single family home located at 80 Pasture Lane, Brownfield, ME 04010 is currently listed for sale with an asking price of $1,445,000. This property was built in 2022 and has 6 bedrooms and 4 full and 1 partial baths with 5300 sq. ft. Pasture Lane is located within the RSU 72-MSAD 72 school district. Search Brownfield real estate on darmstrong.spragueandcurtis.com today.