DylanArmstrong

BEDS3
BATHS2 full
SQUARE FEET1,104
MLS#1679133
STATUSActive
PROPERTY TYPEResidential - Condominium
Property Description
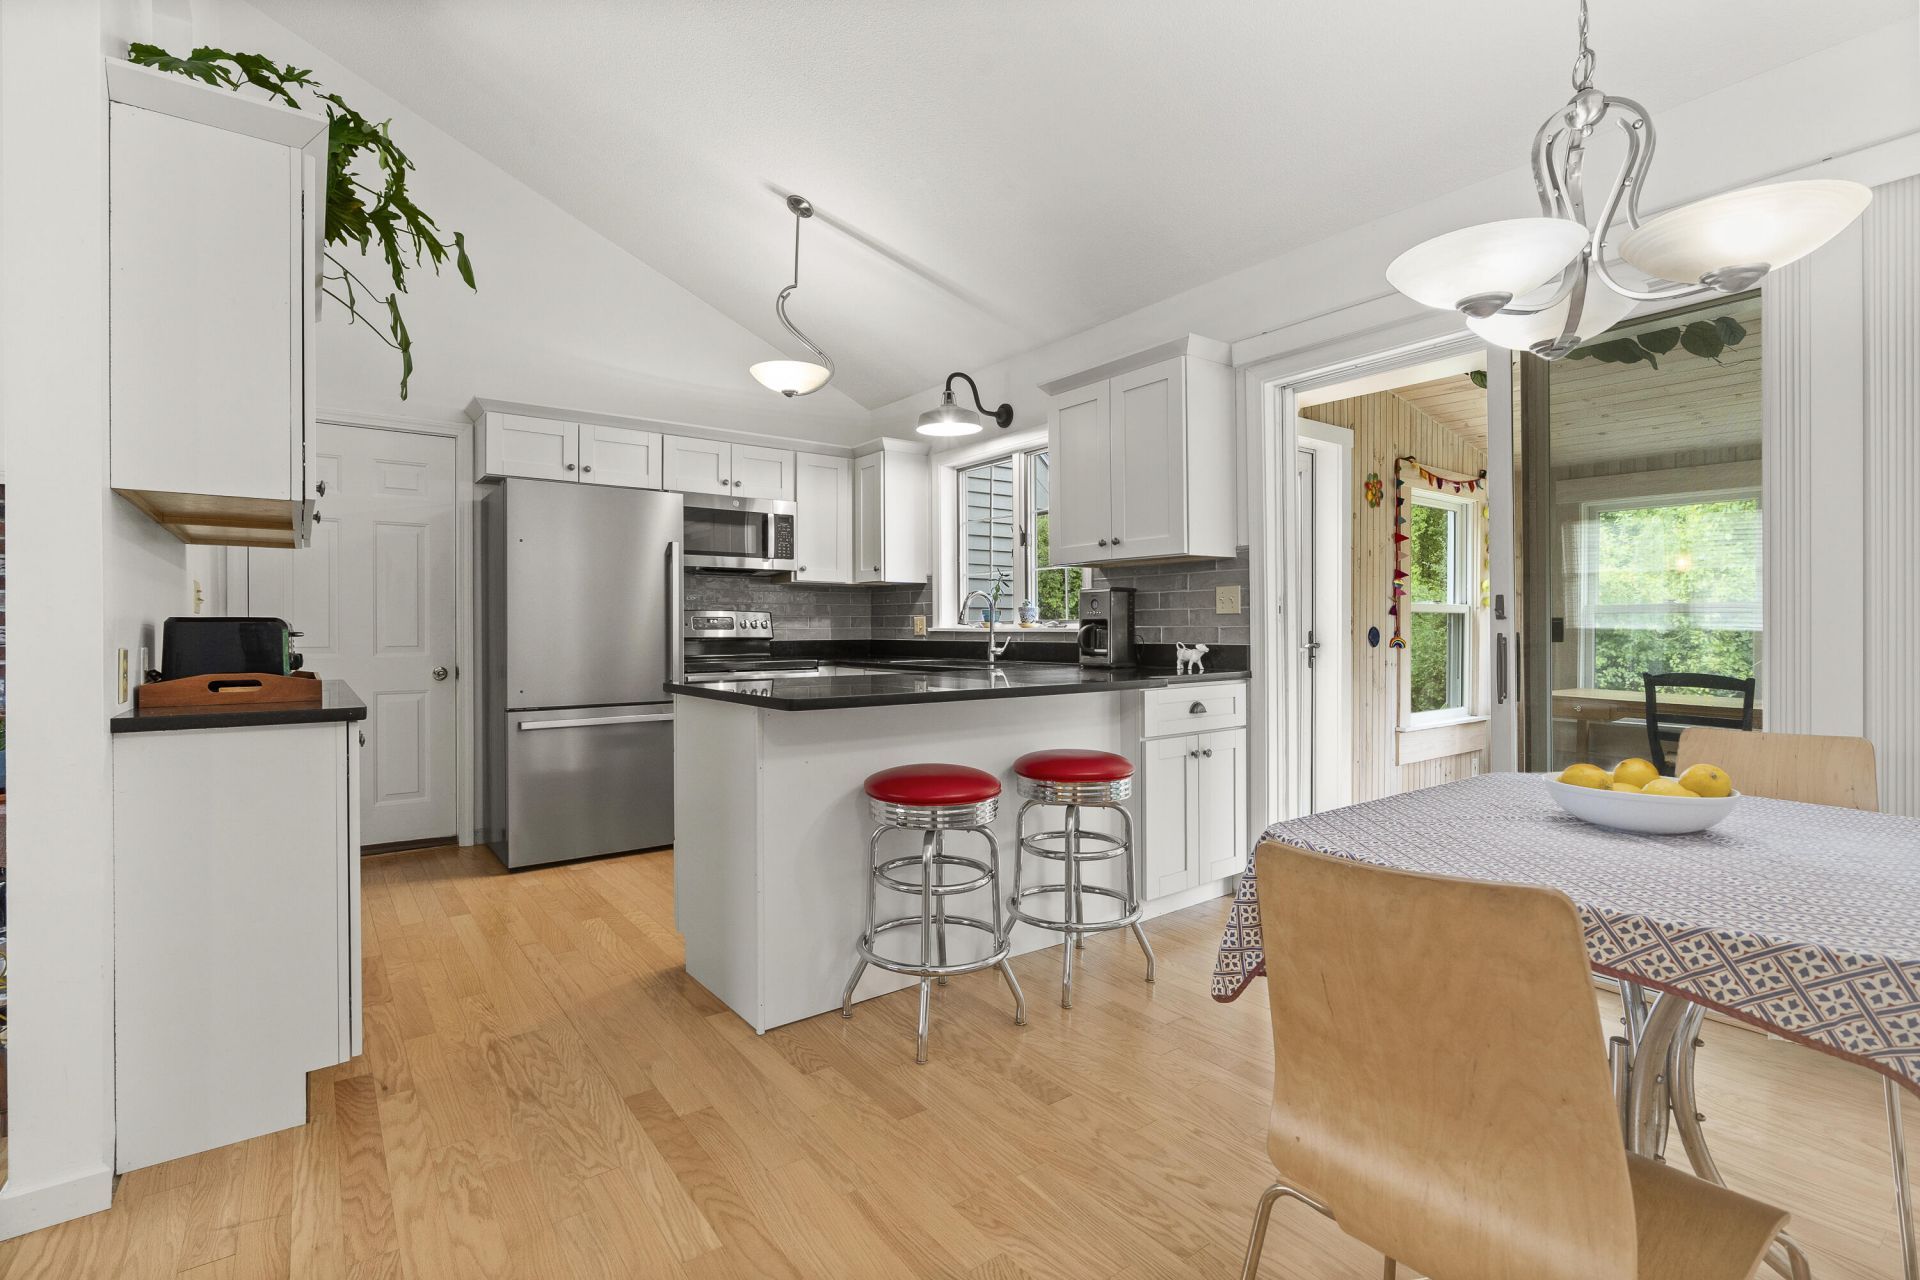
Move-in ready, walkable to Yarmouth Village and steps from the Royal River! This beautifully updated 3-bedroom, 2-bath condo offers an easy, low-maintenance lifestyle with thoughtful renovations and a connection to the outdoors. The newly renovated kitchen is a true centerpiece, featuring cathedral ceilings that create an airy, open feel and make the space as inviting as it is functional. Warm hardwood floors add timeless appeal throughout the main living areas and bedrooms. A bright and welcoming three-season sunroom provides the perfect spot to enjoy your morning coffee, settle in with a good book, or take in the changing seasons. With three comfortable bedrooms and two full baths, there is plenty of room for guests, a home office, or flexible living space. Step outside and discover one of the property's most special features?a pathway from the backyard leads directly to the Royal River, offering easy access for kayaking, paddleboarding, and enjoying watching the leaves change. When you're ready to head to Yarmouth Village, it is just a bike ride or lovely walk into town, with its shops, restaurants, and vibrant community atmosphere.
Property Features
Property Type: Residential - Condominium
Basement: Not Applicable, Slab
Garage: 1 car attached
Heating: Electric, K-1/Kerosene, Wood, Baseboard, Direct Vent H
Home Style: Cape Cod
Roof Type: Shingle
Taxes: $6,028
Year Built: 1985
Feature Descriptions
Amenities: 1st Floor Bedroom, Bathtub, Main Level, Shower
Appliances: Dishwasher, Dryer, Microwave, Electric Range, Refrigerator, Washer
Association Fee: $550/Monthly
Condo Unit type: Condo
Electric: Circuit Breakers
Exterior: Wood Frame, Clapboard, Wood Siding
Flooring: Vinyl, Wood
Foundation: Slab
Lot: Near Shopping, Near Turnpike/Interstate, Near Town, Neighborhood, Level
Parking: Paved,1 - 4 Spaces, Garage Door Opener, Inside Entrance
Sewer: Public Sewer
Special View Info: Scenic
SQ FT Above Grade: 1104
SQ FT Below Grade: 0
Total Rooms: 6
Water: Public
Water Body Name: Royal River
Listed By / Shown By
Listed By
Agency Name: Legacy Properties Sotheby's International Realty
Agency Phone: 207-780-8900
Shown By
Agent Name: Dylan Armstrong
Agent Phone: (207) 441-6095
Agency Title: Sprague and Curtis Real Estate

Estimate Your Payment
Estimated Payment
$ 1,748.36 per month $1,101.66 Principal & Interest $502.33 Property Tax $144.38 Homeowner's InsuranceChange Payment Information

Listing data is derived in whole or in part from the Maine IDX & is for consumers' personal, noncommercial use only. Dimensions are approximate and not guaranteed. All data should be independently verified.© 2026 Maine Real Estate Information System, Inc. All Rights Reserved.
Privacy Policy / DMCA Notice / ADA Accessibility


This site is hosted, designed and copyright
© 1994 - 2026 by
Delta Media Group, Inc. -- Patent Pending --
8 Riverbend Drive, Unit 8 | MLS# 1679133
This condo located at 8 Riverbend Drive, Unit 8, Yarmouth, ME 04096 is currently listed for sale with an asking price of $495,000. This property was built in 1985 and has 3 bedrooms and 2 full baths with 1104 sq. ft. Search Yarmouth real estate on darmstrong.spragueandcurtis.com today.