DylanArmstrong

BEDS3
BATHS2 full
SQUARE FEET1,362
MLS#1684572
STATUSActive
PROPERTY TYPEResidential - Single Family
SCHOOLRSU 13
Property Description
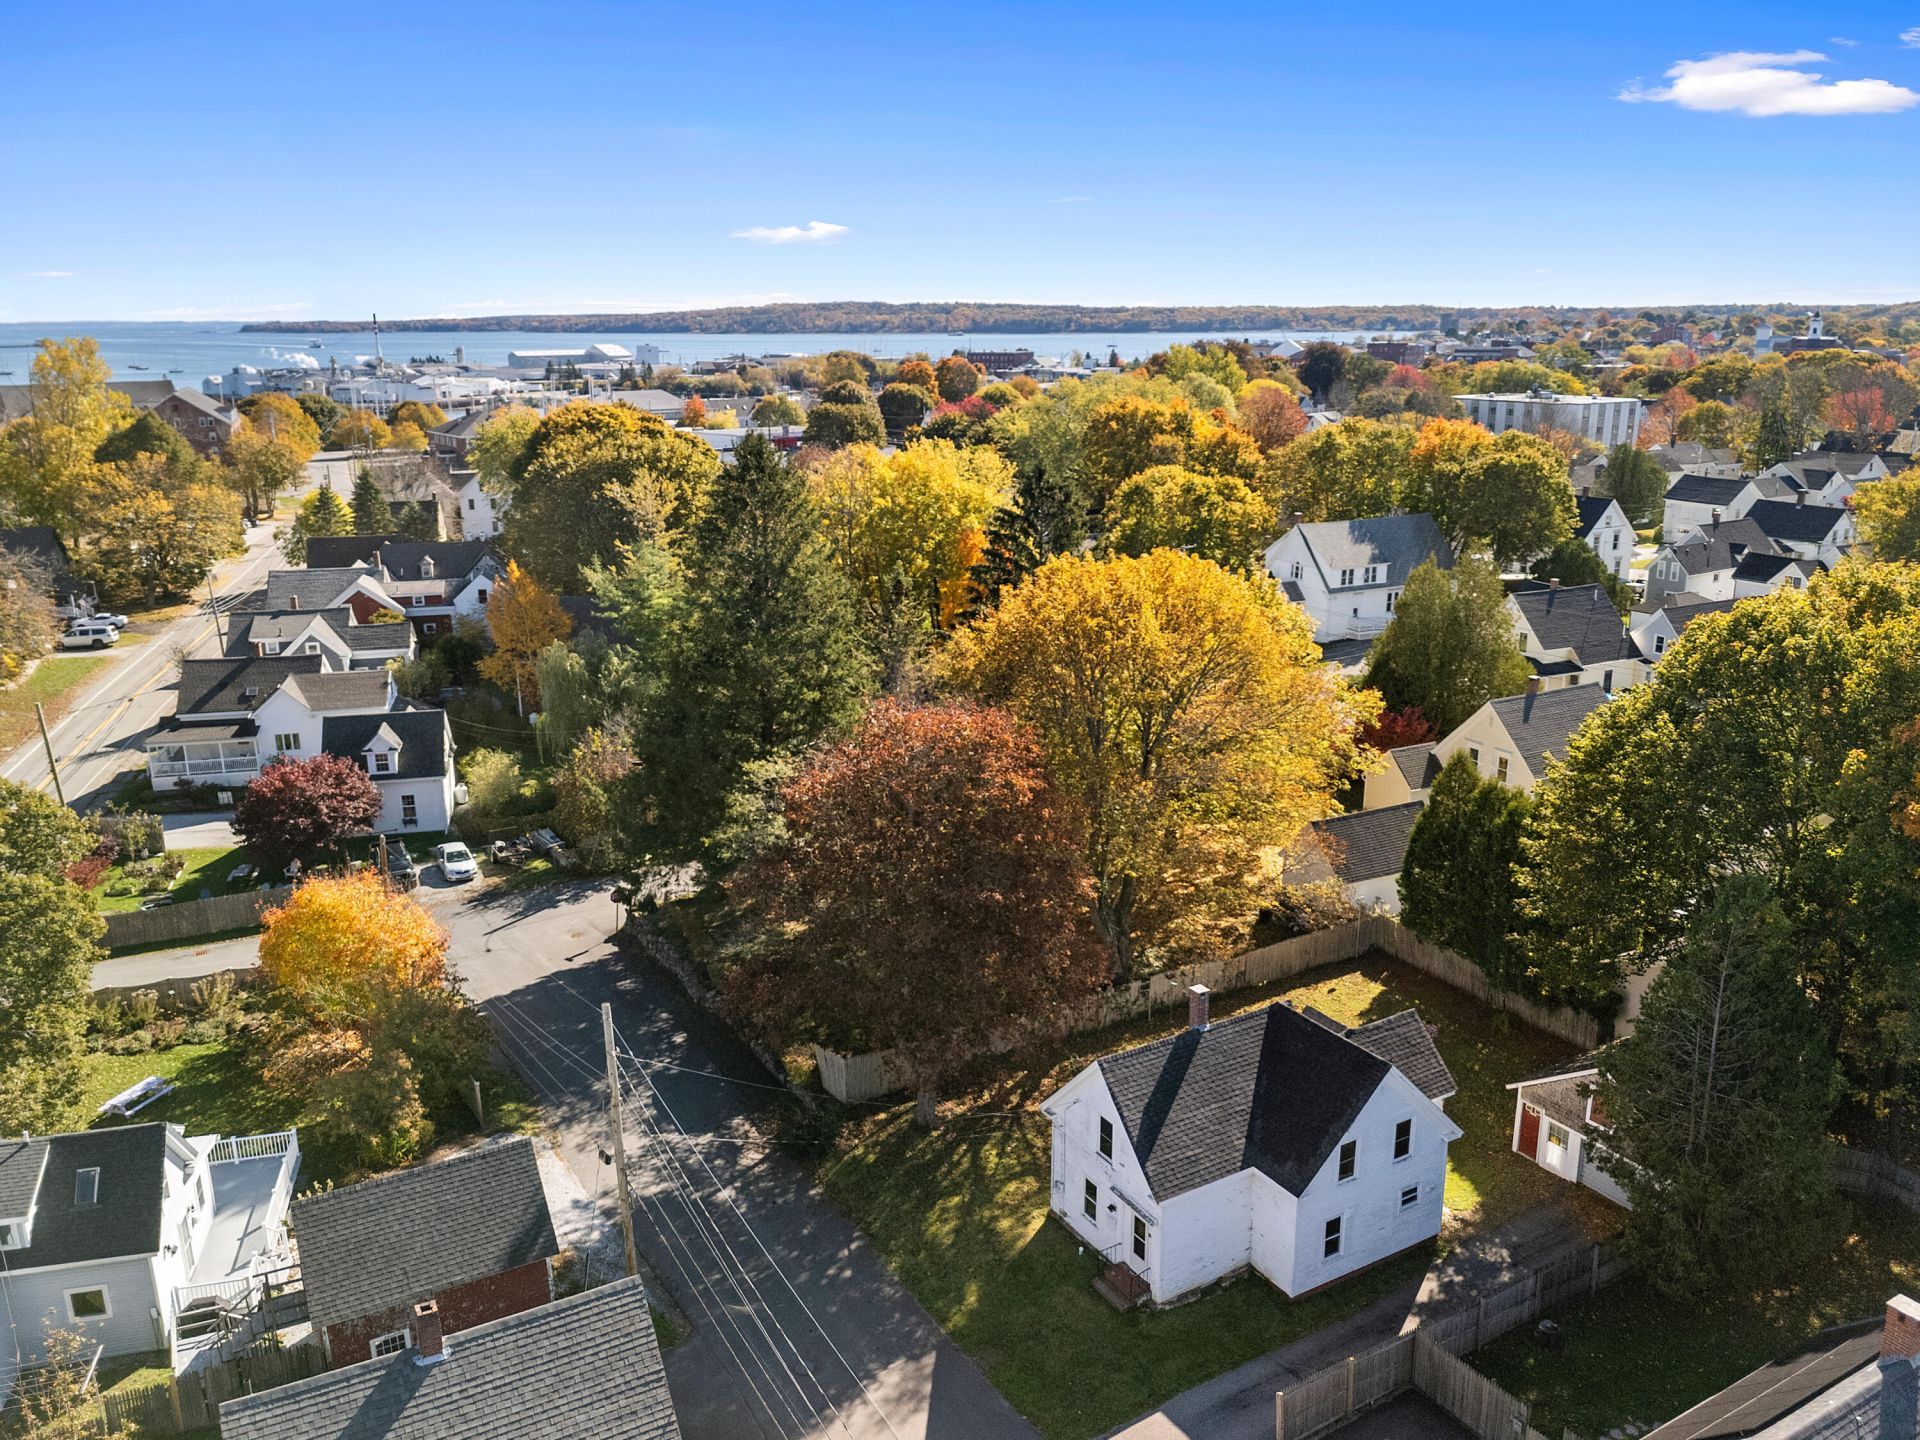
A quiet Rockland neighborhood, a generous lot, and downtown within walking distance?there's good reason to put down roots here. This three-bedroom, two-bath house offers an affordable opportunity for someone willing to roll up their sleeves and bring an unfinished home back together. The interior is a work in progress, and the kitchen has been gutted, offering a blank slate to design and finish to your own taste. Heat and all utilities are on, and many important improvements are already complete: replacement windows, new roofs on both the house and garage, a new sewer line from the house to the main, a new oil tank, a serviced furnace, a new chimney with liner, and a new water heater. A dry basement, paved driveway, and garage/workshop round out the practical assets. The sizable lot also offers potential for an accessory dwelling unit whether for additional living space or rental income. For a buyer with some vision and a willingness to do the work, there's an opportunity here to create a home of their own in a neighborhood worth the effort.
Property Features
Property Type: Residential - Single Family
Basement: Yes
Basement: Interior Entry, Unfinished
Garage: 1
Heating: Oil, Forced Air
Home Style: Cape Cod, Cottage, Farmhouse, New Englander
Lot Size: 0.15 Acres
Roof Type: Composition, Shingle
Taxes: $4,482
Year Built: 1898
Feature Descriptions
Amenities: Bathtub, Main Level, Shower
Appliances: Dryer, Washer
Electric: Circuit Breakers
Exterior: Wood Frame, Clapboard, Wood Siding
Flooring: Wood, Linoleum
Foundation: Block, Stone
Lot: Intown, Near Shopping, Neighborhood, Level, Open Lot
Parking: Paved,1 - 4 Spaces, Garage Door Opener, Detached
Road Surface: Paved
Sewer: Public Sewer
SQ FT Above Grade: 1362
SQ FT Below Grade: 0
Total Rooms: 7
Water: Public
Local Schools
School District: RSU 13
Listed By / Shown By
Listed By
Agency Name: City + Harbor Real Estate
Agency Phone: 207-542-0412
Shown By
Agent Name: Dylan Armstrong
Agent Phone: (207) 441-6095
Agency Title: Sprague and Curtis Real Estate

Estimate Your Payment
Estimated Payment
$ 798.91 per month $376.12 Principal & Interest $373.50 Property Tax $49.29 Homeowner's InsuranceChange Payment Information

Listing data is derived in whole or in part from the Maine IDX & is for consumers' personal, noncommercial use only. Dimensions are approximate and not guaranteed. All data should be independently verified.© 2026 Maine Real Estate Information System, Inc. All Rights Reserved.
Privacy Policy / DMCA Notice / ADA Accessibility


This site is hosted, designed and copyright
© 1994 - 2026 by
Delta Media Group, Inc. -- Patent Pending --
8 Hill Street | MLS# 1684572
This single family home located at 8 Hill Street, Rockland, ME 04841 is currently listed for sale with an asking price of $169,000. This property was built in 1898 and has 3 bedrooms and 2 full baths with 1362 sq. ft. Hill Street is located within the RSU 13 school district. Search Rockland real estate on darmstrong.spragueandcurtis.com today.