DylanArmstrong

BEDS3
BATHS1 full 1 partial
SQUARE FEET1,986
MLS#1684338
STATUSActive
PROPERTY TYPEResidential - Single Family
Property Description
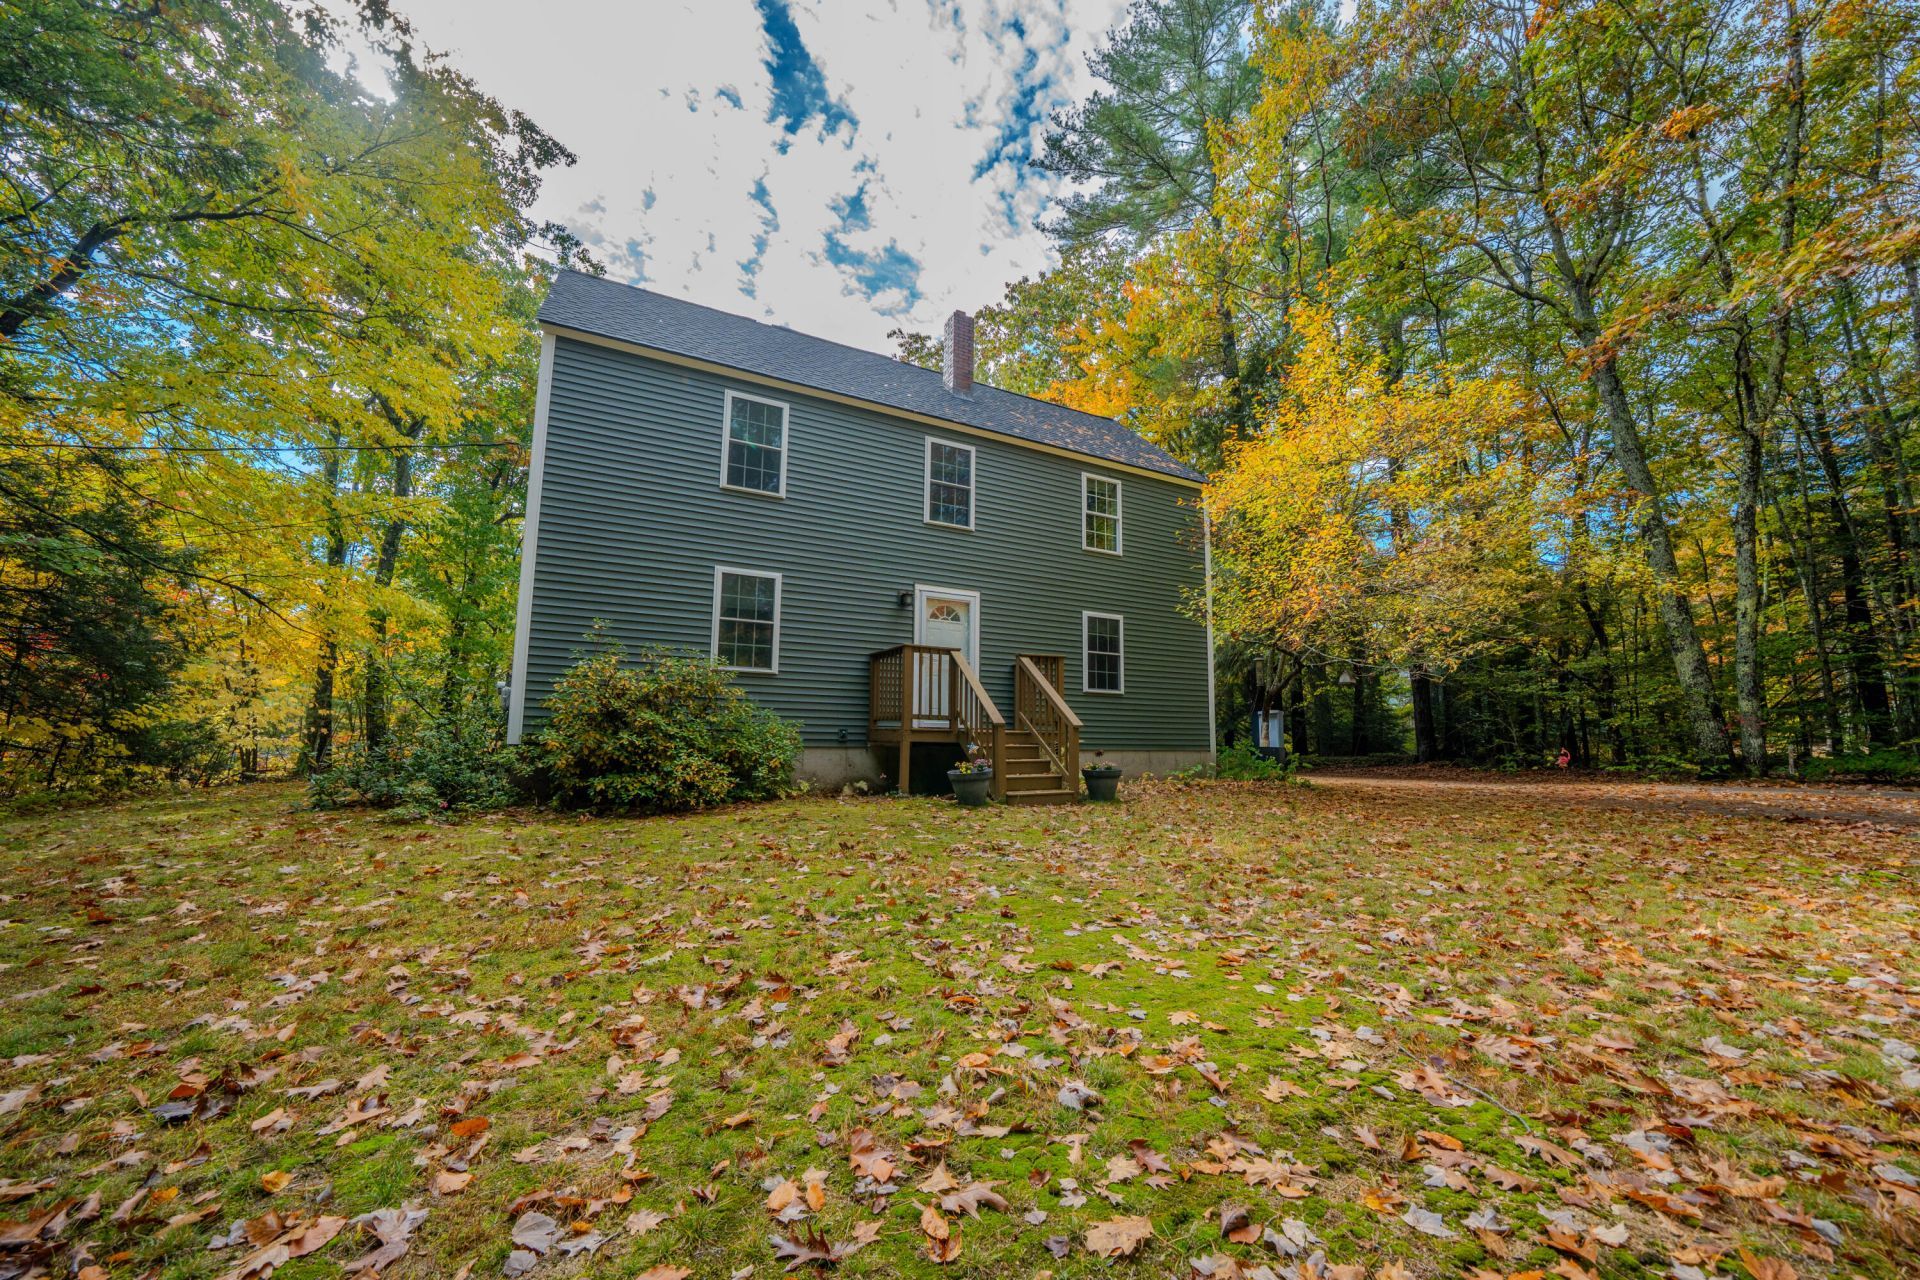
Picture a slow morning at home, coffee on the counter, and room outside to enjoy a little breathing space. At 8 Desert Brook Drive in Lyman, a one acre lot, inviting updates, and a comfortable layout create a place you'll look forward to coming home to. The newly updated kitchen is the heart of the home, featuring beautiful new quartz countertops, new cabinetry, and new appliances. From everyday breakfasts to evenings spent cooking with friends, this is a space designed to bring people together. The flowing layout keeps everyone connected while offering three bedrooms and one and a half baths. Downstairs, 490 square feet of finished basement space opens up even more possibilities. Imagine game day gatherings, movie nights, or a comfortable spot for friends and family to settle in and stay awhile. Electric, wood, and oil heating options provide flexibility in how you heat your home throughout Maine's changing seasons. Outside, the one acre lot offers space for gardening, outdoor gatherings, or simply enjoying a quiet moment at the end of the day. Set in desirable Lyman, this home pairs Southern Maine's country atmosphere with access to Portland, New Hampshire, and Boston. Whether your plans call for dinner in the city, a weekend adventure, or a trip to catch a game, you can enjoy the connection while having a place to unwind. An updated kitchen, room to gather, and space to make your own. At 8 Desert Brook Drive, your next chapter starts here.
Property Features
Property Type: Residential - Single Family
Basement: Yes
Basement: Bulkhead, Interior Entry, Finished, Full
Cooling: Window Unit(s)
Heating: Electric, Oil, Wood, Baseboard
Home Style: Colonial, Saltbox
Lot Size: 1.00 Acres
Roof Type: Shingle
Taxes: $2,893
Year Built: 1983
Feature Descriptions
Amenities: 1st Floor Bedroom, Storage
Appliances: Dishwasher, Dryer, Microwave, Electric Range, Refrigerator, Washer, ENERGY STAR Qualified Appliances
Electric: Circuit Breakers
Exterior: Wood Frame, Vinyl Siding
Flooring: Carpet, Vinyl, Wood
Foundation: Poured Concrete
Lot: Rural, Subdivided, Suburban, Level, Landscaped
Parking: Paved,1 - 4 Spaces
Road Surface: Paved
Sewer: Private Sewer, Septic Tank
Special View Info: Trees/Woods
SQ FT Above Grade: 1496
SQ FT Below Grade: 490
Total Rooms: 7
Water: Private, Well
Listed By / Shown By
Listed By
Agency Name: NextHome Experience
Agency Phone: 207-573-7400
Shown By
Agent Name: Dylan Armstrong
Agent Phone: (207) 441-6095
Agency Title: Sprague and Curtis Real Estate

Estimate Your Payment
Estimated Payment
$ 1,338.60 per month $970.35 Principal & Interest $241.08 Property Tax $127.17 Homeowner's InsuranceChange Payment Information

Listing data is derived in whole or in part from the Maine IDX & is for consumers' personal, noncommercial use only. Dimensions are approximate and not guaranteed. All data should be independently verified.© 2026 Maine Real Estate Information System, Inc. All Rights Reserved.
Privacy Policy / DMCA Notice / ADA Accessibility


This site is hosted, designed and copyright
© 1994 - 2026 by
Delta Media Group, Inc. -- Patent Pending --
8 Desert Brook Drive | MLS# 1684338
This single family home located at 8 Desert Brook Drive, Lyman, ME 04002 is currently listed for sale with an asking price of $436,000. This property was built in 1983 and has 3 bedrooms and 1 full and 1 partial baths with 1986 sq. ft. Search Lyman real estate on darmstrong.spragueandcurtis.com today.