DylanArmstrong

BEDS5
BATHS4 full 1 partial
SQUARE FEET4,310
MLS#1684071
STATUSActive
PROPERTY TYPEResidential - Single Family
Property Description
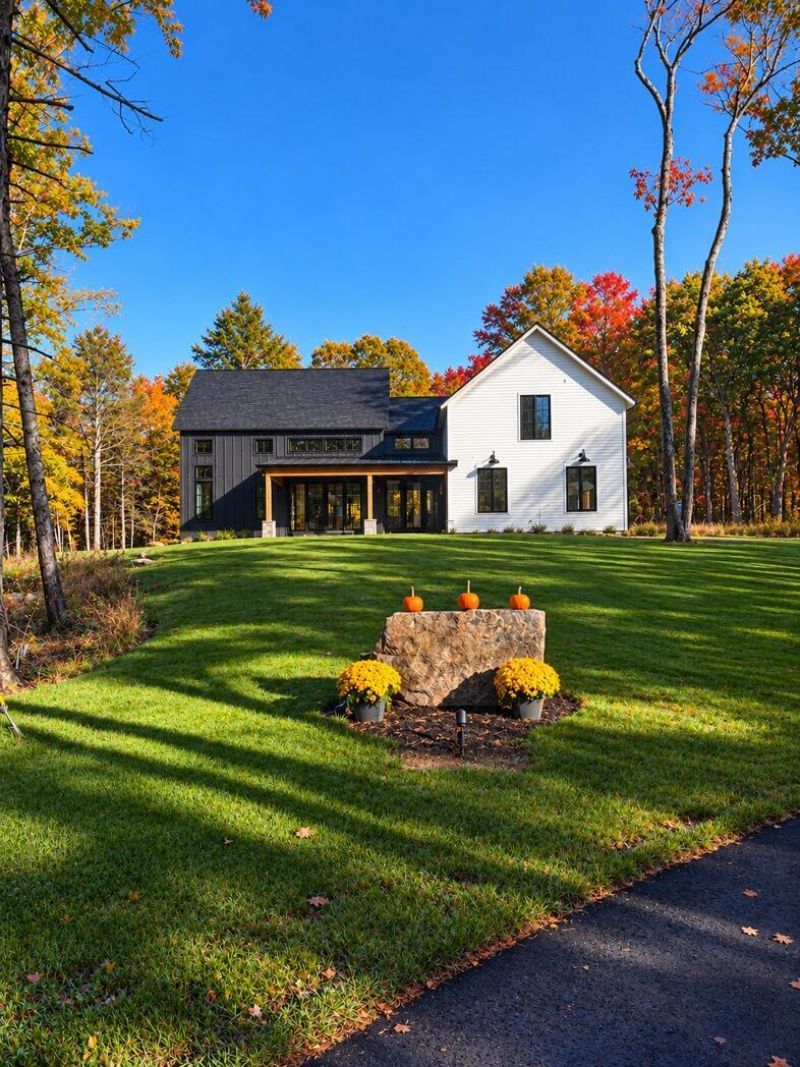
Welcome to Winn Fall, an extraordinary luxury modern farmhouse on 5.35 acres including two deeded lots privately nestled in a forested setting just 2 miles from downtown Ogunquit. The architecturally stunning recently completed home blends coastal transitional elegance with exceptional craftsmanship. A magnificent pavilion-style great room features soaring beamed cathedral ceilings, dramatic Andersen E-Series windows and doors and a floor to ceiling fireplace anchored with a leathered granite surround. The chef's kitchen showcases a 14-foot walnut-based quartz island seating seven, a 72-inch matte black and brass La Cornue range, a matching custom-built hood, built-in Thermador refrigeration and freezer towers, honed marble backsplash, and a butler's pantry. Expansive covered patios extend the living space outdoors, including a spectacular 40-foot rear patio with stone fireplace. The home offers four luxurious ensuite bedrooms, including a first-floor primary retreat with spa-inspired bath. An upper-level media / family room, mezzanine office, dual laundry areas, and thoughtful single-level living features provide exceptional comfort and versatility. The additional lot offers remarkable potential, with a paved entrance, drilled well, leach field, and high capacity engineered septic infrastructure. The lot and infrastructure supports the potential for the addition of a future four-bedroom home and a two bedroom accessory dwelling unit (ADU). Minutes from Ogunquit Beach, Marginal Way, Perkins Cove, acclaimed restaurants, galleries, and theaters, Winn Fall offers a rare combination of architectural distinction, exceptional privacy, and coastal luxury.
Property Features
Property Type: Residential - Single Family
Basement: Yes
Basement: Interior Entry, Finished, Full, Partial
Cooling: Central Air
Garage: 2 car attached
Heating: Gas Bottled, Forced Air
Home Style: Farmhouse, Modern
Lot Size: 5.35 Acres
Roof Type: Fiberglass, Metal, Shingle
Taxes: $12,000
Year Built: 2026
Feature Descriptions
Accessibilitiy: 32 - 36 Inch Doors,36+ Inch Doors,36 - 48 Inch Halls, Roll-in Shower
Amenities: 1st Floor Primary Bedroom w/Bath, Bathtub, Home Warranty, Main Level, Upper Level, Pantry, Shower, Storage, Walk-in Closets
Appliances: Dishwasher, Gas Range, Refrigerator, Washer, Tankless Water Heater
Electric: Circuit Breakers, Underground
Equipment: Cable, Internet Access Available
Exterior: Wood Frame, Fiber Cement
Flooring: Tile, Wood
Foundation: Poured Concrete
Lot: Near Public Beach, Near Town, Rural, Subdivided, Landscaped, Wooded
Parking: Paved,5 - 10 Spaces, Garage Door Opener, Inside Entrance, Heated Garage
Road frontage: Private Road
Road Surface: Paved
Sewer: Septic Tank, Engineered Septic
Special View Info: Trees/Woods
SQ FT Above Grade: 3274
SQ FT Below Grade: 1036
Total Rooms: 19
Water: Private, Well
Wooded: Yes
Room Sizes
Office: 10 X 15 Level - Second
Bedroom 4: 16 X 19 Level - Second
Bedroom 5: 14 X 30 Level - Basement
Family Room: 16 X 18 Level - Second
Laundry: 8 X 6 Level - Second
Living Room: 14 X 20 Level - First
Other Room: 14 X 30 Level - Basement
Other Room: 9 X 14 Level - Basement
Dining Room: 14 X 15 Level - First
Bedroom 2: 12 X 15 Level - Second
Other Room 2: 6 X 14 Level - First
Primary Bedroom: 13 X 24 Level - First
Bedroom 3: 12 X 12 Level - Second
Kitchen: 16 X 28 Level - First
Listed By / Shown By
Listed By
Agency Name: Real Broker
Agency Contact: 603-235-2760
Shown By
Agent Name: Dylan Armstrong
Agent Phone: (207) 441-6095
Agency Title: Sprague and Curtis Real Estate

Estimate Your Payment
Estimated Payment
$ 8,539.11 per month $6,665.57 Principal & Interest $1,000.00 Property Tax $873.54 Homeowner's InsuranceChange Payment Information

Listing data is derived in whole or in part from the Maine IDX & is for consumers' personal, noncommercial use only. Dimensions are approximate and not guaranteed. All data should be independently verified.© 2026 Maine Real Estate Information System, Inc. All Rights Reserved.
Privacy Policy / DMCA Notice / ADA Accessibility


This site is hosted, designed and copyright
© 1994 - 2026 by
Delta Media Group, Inc. -- Patent Pending --
8 & 7 Winn Trail | MLS# 1684071
This single family home located at 8 & 7 Winn Trail, York, ME 03902 is currently listed for sale with an asking price of $2,995,000. This property was built in 2026 and has 5 bedrooms and 4 full and 1 partial baths with 4310 sq. ft. Search York real estate on darmstrong.spragueandcurtis.com today.