DylanArmstrong

BEDS1
BATHS1 full
SQUARE FEET820
MLS#1678358
STATUSPending
PROPERTY TYPEResidential - Single Family
Property Description
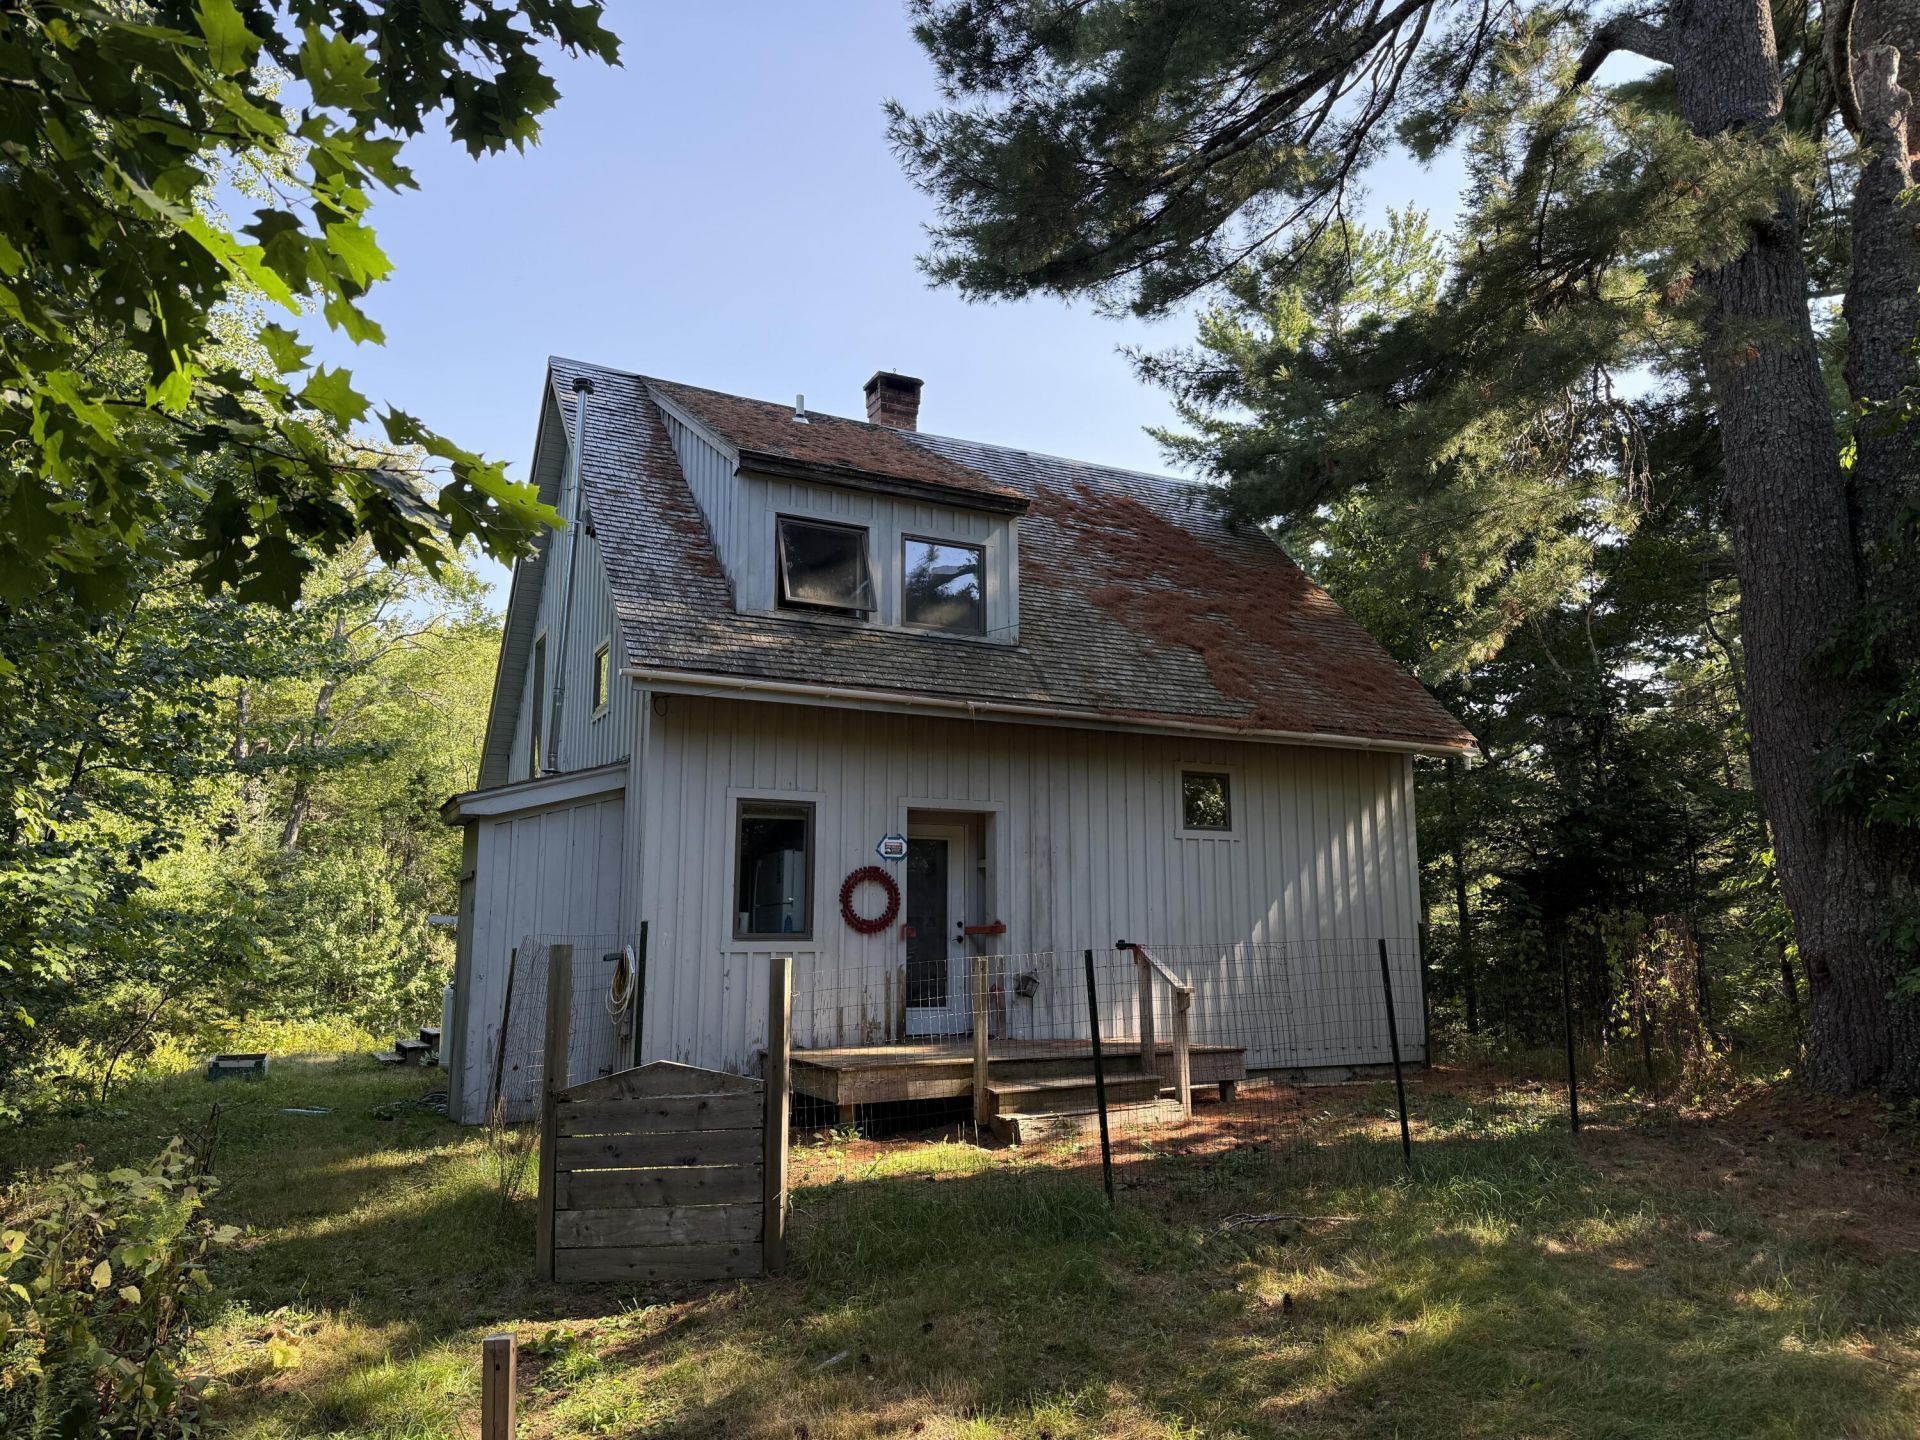
Tucked among 5.10 wooded acres, this one-bedroom Cape Cod-style home offers exceptional privacy in a setting designed to preserve the surrounding natural beauty. The house cannot be seen from the road, creating a peaceful retreat while remaining approximately six minutes from downtown Blue Hill.The home needs work to reach its full potential, but it is solidly built and offers a strong foundation for restoration. Its wooden floors should shine again with some care and refinishing. A spacious, approximately 20-by-30-foot shop adds tremendous versatility, featuring a cathedral-like ceiling and ample room for a workshop, studio, storage, or further development.The property is served by a well-maintained private road that is regularly plowed, and the association encourages privacy and the preservation of the natural setting. Downtown Blue Hill offers convenient access to grocery shopping, the YMCA and its pool, the Blue Hill Public Library, restaurants and entertainment, a public oceanfront dock, hospital, parks, schools, and many other local amenities.Due to the home's current condition, cash will be the best fit, as the property is not expected to qualify for FHA financing. A rare opportunity for someone with vision to restore a private woodland property in a remarkably convenient location.
Property Features
Property Type: Residential - Single Family
Basement: Interior Entry, Dirt Floor, Crawl Space
Cooling: Heat Pump
Heating: Electric, Propane, Wood, Heat Pump, Hot Water, Radiator
Home Style: Cape Cod, New Englander
Lot Size: 5.10 Acres
Roof Type: Metal, Shingle, Wood
Taxes: $2,651
Year Built: 1990
Feature Descriptions
Association Fee: $400/Annually
Electric: Circuit Breakers
Exterior: Wood Frame, Vertical Siding, Wood Siding
Flooring: Wood
Lot: Near Town, Wooded
Parking: Gravel,1 - 4 Spaces, On Site
Road frontage: Private Road
Road Surface: Gravel
Sewer: Private Sewer
Special View Info: Trees/Woods
SQ FT Above Grade: 820
SQ FT Below Grade: 0
Total Rooms: 5
Water: Private
Wooded: Yes
Listed By / Shown By
Listed By
Agency Name: Parker Point Realty
Agency Phone: 207-412-3833
Shown By
Agent Name: Dylan Armstrong
Agent Phone: (207) 441-6095
Agency Title: Sprague and Curtis Real Estate

Estimate Your Payment
Estimated Payment
$ 850.22 per month $556.39 Principal & Interest $220.92 Property Tax $72.92 Homeowner's InsuranceChange Payment Information

Listing data is derived in whole or in part from the Maine IDX & is for consumers' personal, noncommercial use only. Dimensions are approximate and not guaranteed. All data should be independently verified.© 2026 Maine Real Estate Information System, Inc. All Rights Reserved.
Privacy Policy / DMCA Notice / ADA Accessibility


This site is hosted, designed and copyright
© 1994 - 2026 by
Delta Media Group, Inc. -- Patent Pending --
77 Doe Circle | MLS# 1678358
This single family home located at 77 Doe Circle, Sedgwick, ME 04676 is currently listed for sale with an asking price of $250,000. This property was built in 1990 and has 1 bedrooms and 1 full baths with 820 sq. ft. Search Sedgwick real estate on darmstrong.spragueandcurtis.com today.