DylanArmstrong

BEDS0
BATHS3 full
SQUARE FEET3,030
MLS#1684273
STATUSActive Under Contract
PROPERTY TYPEMulti Unit - Multiple
Property Description
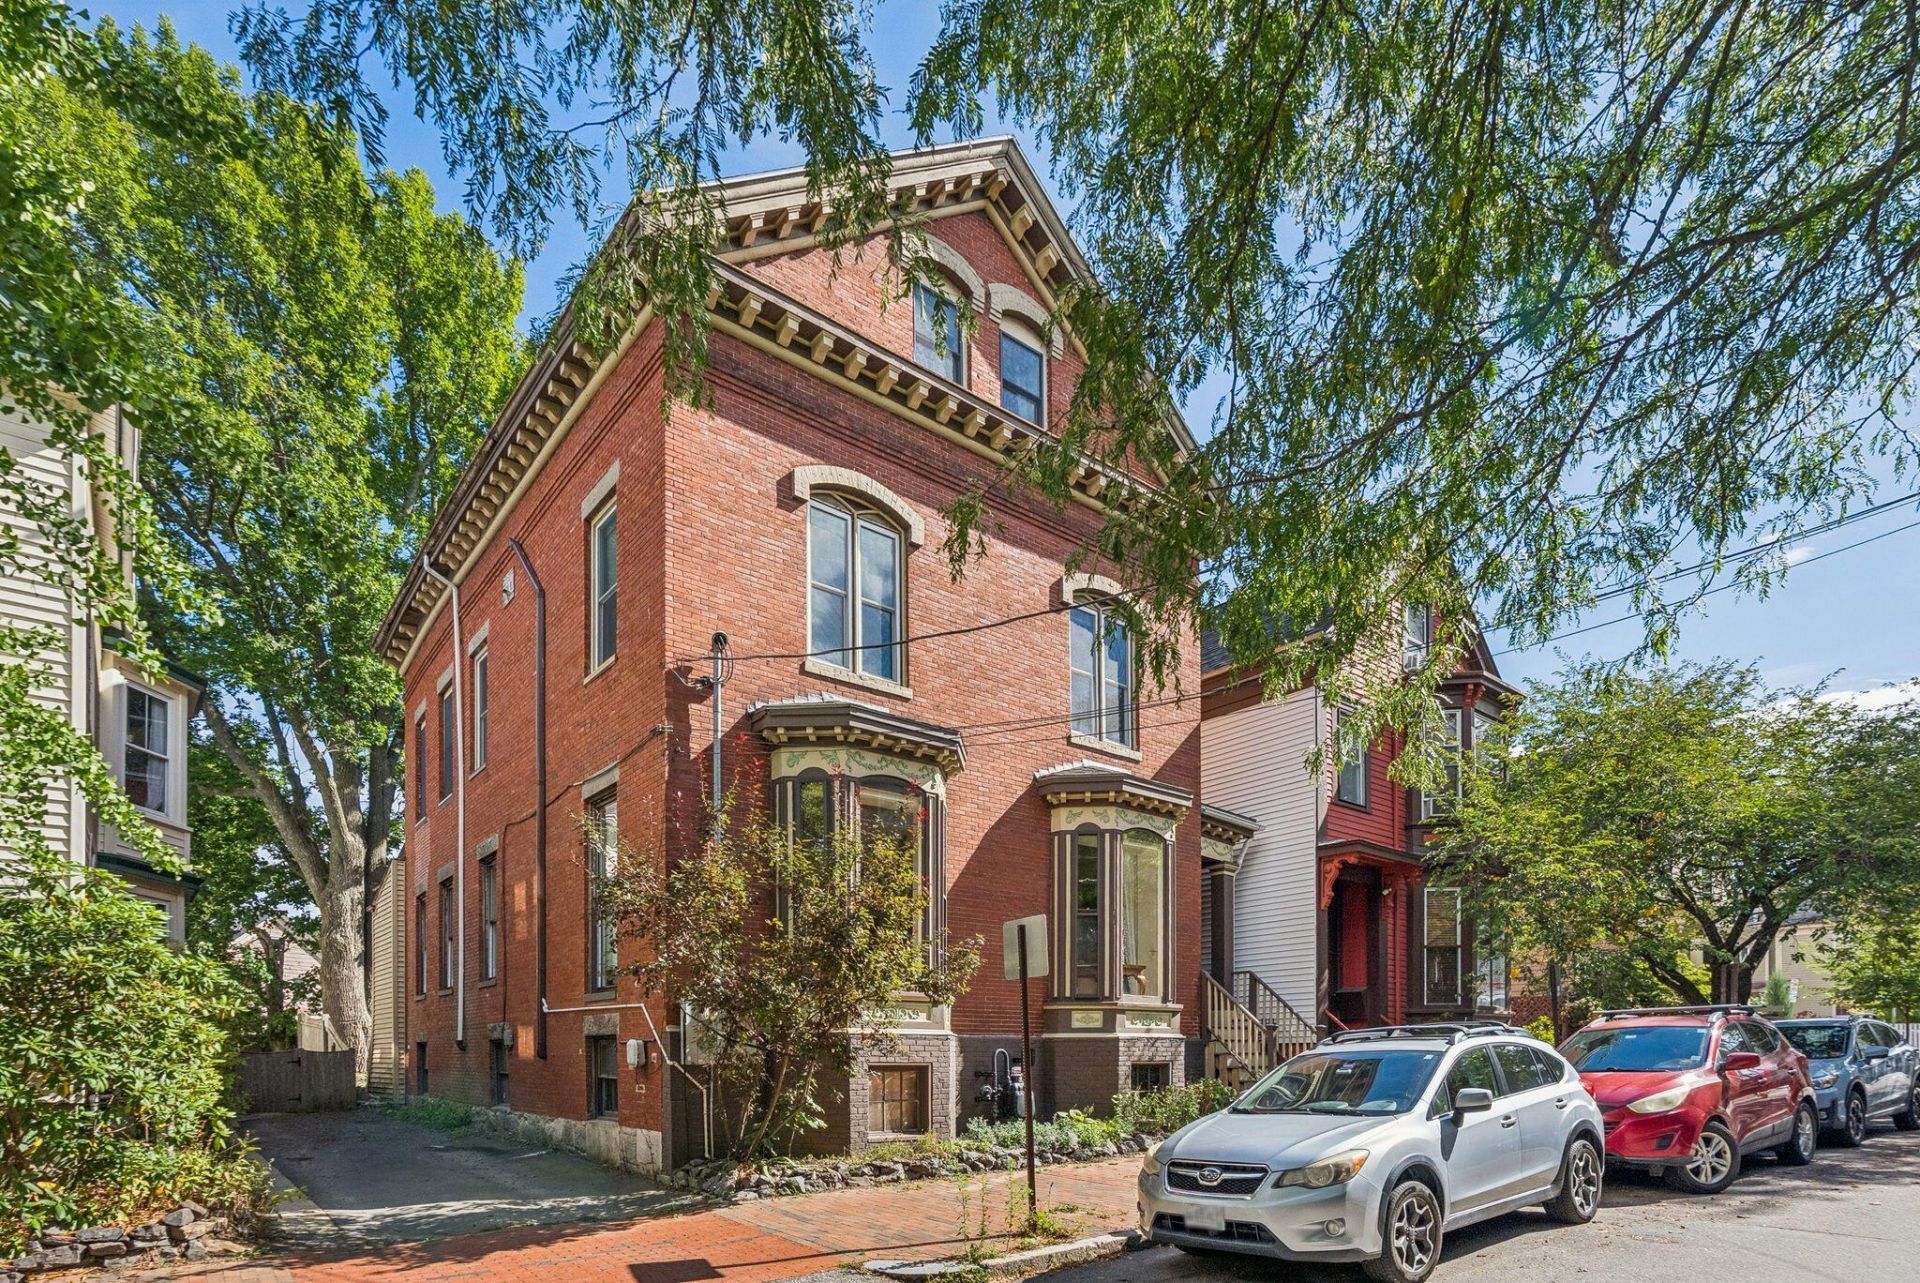
Distinctive circa 1850 Victorian-Italianate brick property in Portland's sought-after West End, offering exciting potential for two separate two-bedroom units. With the addition of one wall on the second floor, the property could be configured with a first- and second-floor unit featuring two bedrooms and 1.5 baths, and a second unit combining the renovated studio space with two third-floor bedrooms and two full baths. Each unit would have its own kitchen, laundry, and separate living space, creating an appealing opportunity for rental income, multigenerational living, or an owner-occupied investment. The main residence showcases historic character with 10-foot ceilings, bay windows, decorative fireplaces, original mantels, and extensive moldings. Additional features include heat pumps for heating and cooling, two off-street parking spaces, and a welcoming outdoor seating area. Ideally located near Tandem Coffee, Longfellow Hotel, Wayside Tavern, and the Western Promenade, this distinctive West End property combines timeless architectural character with versatile two-unit potential in an exceptional Portland location.
Property Features
Property Type: Multi Unit - Multiple
Basement: Yes
Basement: Doghouse, Interior Entry, Full, Unfinished
Cooling: Heat Pump
Heating: Electric, Gas Natural, Heat Pump, Radiator, Steam
Home Style: Victorian
Lot Size: 0.07 Acres
Roof Type: Shingle
Taxes: $15,459
Year Built: 1850
Feature Descriptions
Amenities: In-Law Apartment, Main Level, Upper Level, Storage
Electric: Circuit Breakers, Other Electric
Equipment: Other
Exterior: Masonry, Block
Flooring: Carpet, Wood
Foundation: Stone, Poured Concrete
Lot: Historic District, Near Town, Neighborhood, Sidewalks, Near Public Transit
Parking: Common, Gravel,1 - 4 Spaces, Electric Vehicle Charging Station(s)
Sewer: Public Sewer
SQ FT Above Grade: 3030
SQ FT Below Grade: 0
Water: Public
Listed By / Shown By
Listed By
Agency Name: Portside Real Estate Group
Agency Phone: 207-536-4222
Shown By
Agent Name: Dylan Armstrong
Agent Phone: (207) 441-6095
Agency Title: Sprague and Curtis Real Estate

Estimate Your Payment
Estimated Payment
$ 4,684.00 per month $3,002.29 Principal & Interest $1,288.25 Property Tax $393.46 Homeowner's InsuranceChange Payment Information

Listing data is derived in whole or in part from the Maine IDX & is for consumers' personal, noncommercial use only. Dimensions are approximate and not guaranteed. All data should be independently verified.© 2026 Maine Real Estate Information System, Inc. All Rights Reserved.
Privacy Policy / DMCA Notice / ADA Accessibility


This site is hosted, designed and copyright
© 1994 - 2026 by
Delta Media Group, Inc. -- Patent Pending --
77 Carleton Street | MLS# 1684273
This multi-family property located at 77 Carleton Street, Portland, ME 04102 is currently listed for sale with an asking price of $1,349,000. Search Portland real estate on darmstrong.spragueandcurtis.com today.