DylanArmstrong

BEDS2
BATHS1 full
SQUARE FEET1,435
MLS#1685803
STATUSActive
PROPERTY TYPEResidential - Single Family
SCHOOLRSU 13
Property Description
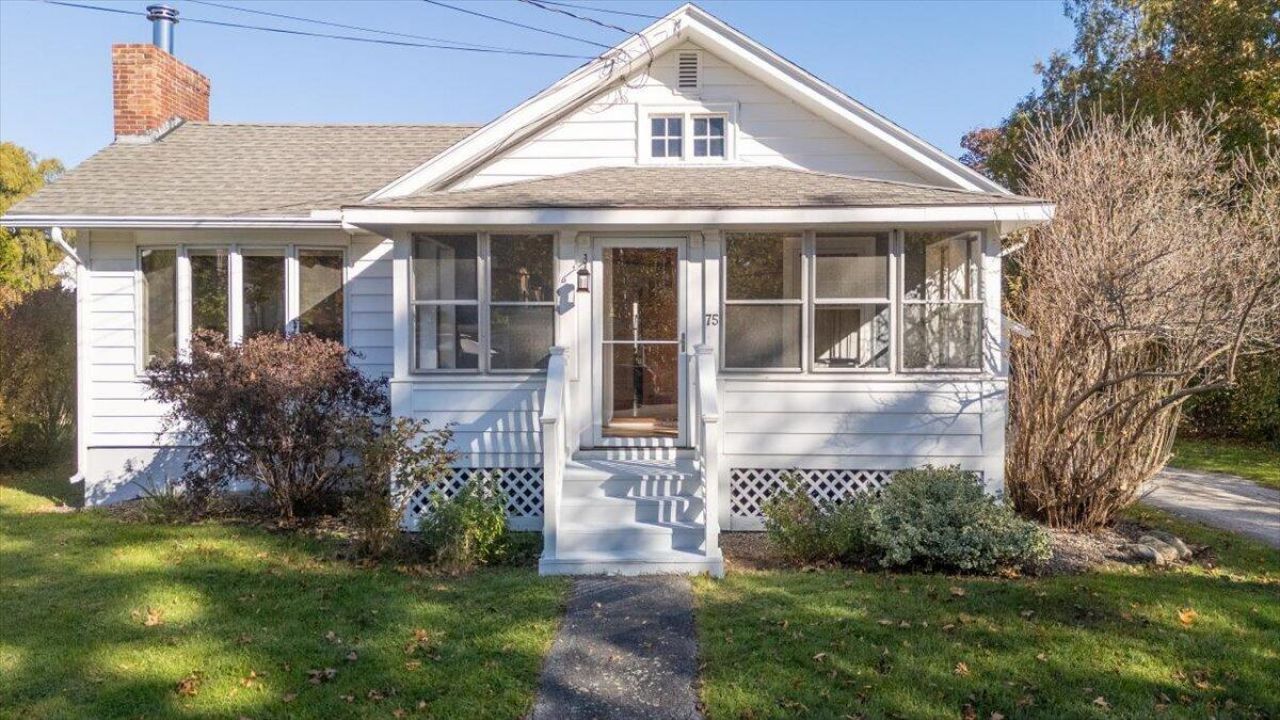
75 Granite Street is the definition of cozy and comfortable. Slip into an easier way of life with 1,435 sq. foot, single floor living bungalow located just half a mile from the very heart of downtown Rockland. The manageable .17-acre lot offers mature plantings, a backyard privacy fence, deck off the kitchen and one-car detached garage. Step into the dedicated mudroom at the back of the house into a sunny and efficient eat-in kitchen. The coffered ceiling living room is complemented by wood floors, a working woodstove and plethora of windows brightening the space from all angles. The three-season front entry porch will welcome guests and is a perfect location to enjoy your morning coffee, a happy conversation and diving into an enjoyable book. The bathroom is tastefully updated. Live walking distance to the Maine State Ferry Terminal, The Strand Theatre, harbor and marinas, shopping, restaurants, coffee spots, museums, and galleries. Within a short car-ride you have access to healthcare professionals, fitness centers, golf courses, the Knox County Airport and miles of outstanding hiking and mountain biking hiking trails.
Property Features
Property Type: Residential - Single Family
Basement: Yes
Basement: Doghouse, Bulkhead, Full, Sump Pump
Garage: 1
Heating: Oil, Wood, Baseboard, Hot Water
Home Style: Bungalow, Ranch
Lot Size: 0.17 Acres
Roof Type: Shingle
Taxes: $5,888
Year Built: 1920
Feature Descriptions
Amenities: 1st Floor Bedroom, Attic, Main Level, Storage
Appliances: Dishwasher, Dryer, Gas Range, Refrigerator, Washer
Electric: Circuit Breakers
Equipment: Cable
Exterior: Wood Frame, Aluminum Siding
Flooring: Laminate, Vinyl, Wood
Foundation: Poured Concrete
Lot: Intown, Near Town, Neighborhood, Suburban, Level, Sidewalks, Landscaped
Parking: Paved,1 - 4 Spaces, Detached
Road Surface: Paved
Sewer: Public Sewer
SQ FT Above Grade: 1210
SQ FT Below Grade: 225
Total Rooms: 6
Water: Public
Local Schools
School District: RSU 13
Listed By / Shown By
Listed By
Agency Name: Camden Coast Real Estate
Agency Contact: info@camdencoast.com
Shown By
Agent Name: Dylan Armstrong
Agent Phone: (207) 441-6095
Agency Title: Sprague and Curtis Real Estate

Estimate Your Payment
Estimated Payment
$ 1,447.22 per month $845.72 Principal & Interest $490.67 Property Tax $110.83 Homeowner's InsuranceChange Payment Information

Listing data is derived in whole or in part from the Maine IDX & is for consumers' personal, noncommercial use only. Dimensions are approximate and not guaranteed. All data should be independently verified.© 2026 Maine Real Estate Information System, Inc. All Rights Reserved.
Privacy Policy / DMCA Notice / ADA Accessibility


This site is hosted, designed and copyright
© 1994 - 2026 by
Delta Media Group, Inc. -- Patent Pending --
75 Granite Street | MLS# 1685803
This single family home located at 75 Granite Street, Rockland, ME 04841 is currently listed for sale with an asking price of $380,000. This property was built in 1920 and has 2 bedrooms and 1 full baths with 1435 sq. ft. Granite Street is located within the RSU 13 school district. Search Rockland real estate on darmstrong.spragueandcurtis.com today.