DylanArmstrong

BEDS2
BATHS2 full
SQUARE FEET919
MLS#1683899
STATUSActive
PROPERTY TYPEResidential - Condominium
Property Description
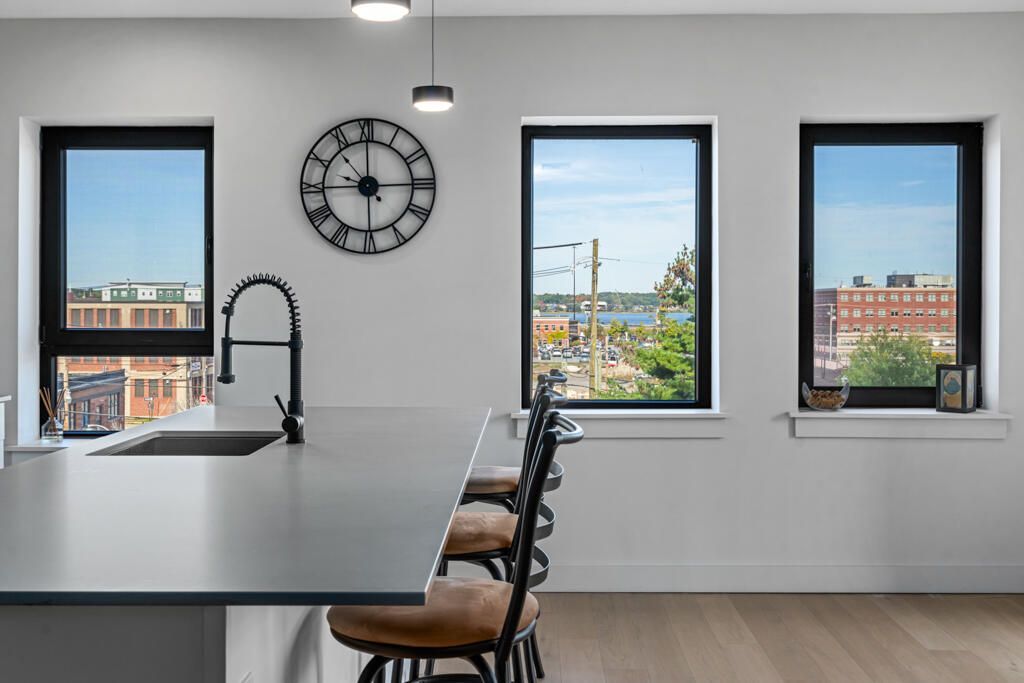
Modern Portland living with Back Cove views awaits at Daymark. This 2-bedroom, 2-bathroom corner condo offers the perfect blend of style, comfort, and convenience in one of East Bayside's most sought-after buildings. Located on the third floor, this corner unit enjoys an abundance of natural light and views of Back Cove from both the living area and private balcony. The open-concept layout creates an inviting space for everyday living and entertaining, while thoughtful details throughout include custom closets, blackout blinds in both bedrooms, and convenient in-unit laundry. Step outside onto your private balcony to enjoy your morning coffee, take in the views, or unwind at the end of the day. A parking space in the attached garage adds an extra layer of convenience, especially during Maine winters. Daymark residents enjoy an impressive collection of amenities, including a fully equipped fitness center, pet wash station, stylish club room, maker's space, and game room complete with a golf simulator. And when you're ready to head out, you're just moments from Portland's vibrant East Bayside neighborhood, with easy access to breweries, cafes, restaurants, Back Cove, downtown and everything that makes Portland such a desirable place to call home. *Seller will provide a bonus of 12 months of HOA fee credit at closing with acceptable purchase contract.
Property Features
Property Type: Residential - Condominium
Basement: Not Applicable, Slab
Cooling: Heat Pump
Garage: 1
Heating: Electric, Heat Pump
Home Style: Contemporary, High Rise
Roof Type: Membrane
Taxes: $6,470
Year Built: 2022
Feature Descriptions
Accessibilitiy: 32 - 36 Inch Doors, Level Entry
Amenities: 1st Floor Bedroom,1st Floor Primary Bedroom w/Bath, Clubhouse, Elevator Passenger, Main Level, Other Amenities, Shower, Sprinkler, Primary Bedroom w/Bath
Appliances: Dishwasher, Dryer, Microwave, Electric Range, Refrigerator, Washer
Association Fee: $595/Monthly
Condo Floor #: 3
Condo Unit type: Condo
Electric: Circuit Breakers
Exterior: Steel Frame, Wood Frame, Composition, Fiber Cement
Flooring: Tile, Wood
Lot: Intown, Near Shopping, Neighborhood, Corner Lot, Sidewalks
Parking: Common, Paved,1 - 4 Spaces, Inside Entrance
Sewer: Public Sewer
SQ FT Above Grade: 919
SQ FT Below Grade: 0
Total Rooms: 4
Water: Public
Water Body Name: Back Cove
Listed By / Shown By
Listed By
Agency Name: Vitalius Real Estate Group, LLC
Agency Phone: 207-541-3755
Shown By
Agent Name: Dylan Armstrong
Agent Phone: (207) 441-6095
Agency Title: Sprague and Curtis Real Estate

Estimate Your Payment
Estimated Payment
$ 1,986.58 per month $1,279.70 Principal & Interest $539.17 Property Tax $167.71 Homeowner's InsuranceChange Payment Information

Listing data is derived in whole or in part from the Maine IDX & is for consumers' personal, noncommercial use only. Dimensions are approximate and not guaranteed. All data should be independently verified.© 2026 Maine Real Estate Information System, Inc. All Rights Reserved.
Privacy Policy / DMCA Notice / ADA Accessibility


This site is hosted, designed and copyright
© 1994 - 2026 by
Delta Media Group, Inc. -- Patent Pending --
75 Chestnut Street , Unit 307 | MLS# 1683899
This condo located at 75 Chestnut Street , Unit 307, Portland, ME 04101 is currently listed for sale with an asking price of $575,000. This property was built in 2022 and has 2 bedrooms and 2 full baths with 919 sq. ft. Search Portland real estate on darmstrong.spragueandcurtis.com today.