DylanArmstrong

BEDS2
BATHS2 full
SQUARE FEET1,480
MLS#1678848
STATUSPending
PROPERTY TYPEResidential - Single Family
SCHOOLRSU 42-MSAD 42
Property Description
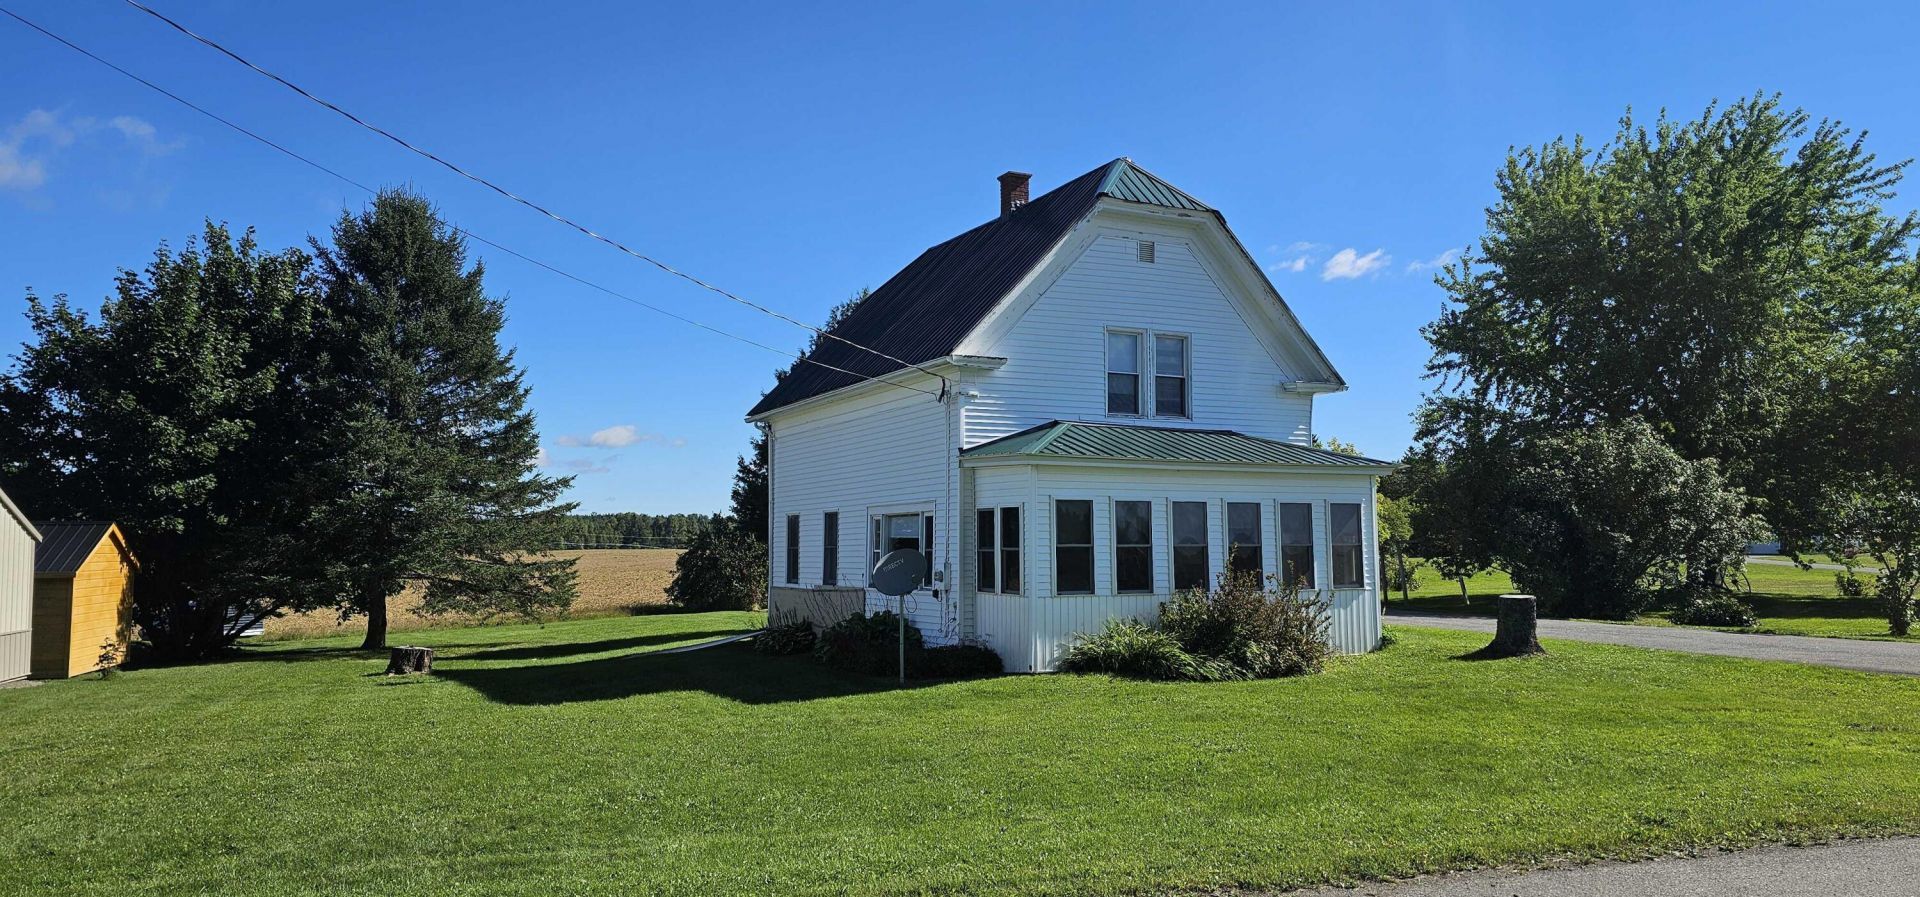
Step back in time with this charming turn-of-the-century farmhouse, beautifully situated in a private and peaceful rural setting. This well-maintained 2+ bedroom, 2 bathroom home offers quaint character and comforts of modern living. A standout feature is the sunny glassed-in porch, a bright and lively space perfect for morning coffee, entertaining friends, or taking in the tranquility of the countryside right outside your windows. Inside you'll find the timeless appeal of a New Englander farmhouse. The property also includes a detached 2 car garage and separate storage shed providing plenty of room for vehicles, tools, hobbies, a workshop, and outdoor equipment. Do you love to garden? You'll see a plethora of beautiful perennials, flowering bushes and trees, bringing color all season long! A durable metal roof adds peace of mind and long term value. If you're looking for a home with character, privacy, and a country atmosphere close to the ATV trails, fishing at Prestile Stream, and year round fun at Big Rock Ski Area, this property offers a wonderful opportunity to enjoy rural living and outdoor life in a home that has been thoughtfully cared for through the years.
Property Features
Property Type: Residential - Single Family
Basement: Yes
Basement: Bulkhead, Interior Entry, Dirt Floor, Unfinished
Garage: 2
Heating: Oil, Forced Air
Home Style: Farmhouse, New Englander
Lot Size: 0.85 Acres
Roof Type: Metal
Taxes: $921
Year Built: 1900
Feature Descriptions
Amenities: Main Level, Shower
Appliances: Dishwasher, Dryer, Microwave, Electric Range, Refrigerator, Washer
Electric: Circuit Breakers
Exterior: Wood Frame, Vinyl Siding
Flooring: Wood, Linoleum
Foundation: Stone, Poured Concrete
Lot: Rural, Open Lot, Pasture
Parking: Paved, Off Street, Garage Door Opener, Detached
Road Surface: Paved
Sewer: Private Sewer
Special View Info: Fields
SQ FT Above Grade: 1480
SQ FT Below Grade: 0
Total Rooms: 5
Water: Private, Well
Local Schools
School District: RSU 42-MSAD 42
Listed By / Shown By
Listed By
Agency Name: RE/MAX County
Agency Phone: 207-769-2900
Shown By
Agent Name: Dylan Armstrong
Agent Phone: (207) 441-6095
Agency Title: Sprague and Curtis Real Estate

Estimate Your Payment
Estimated Payment
$ 353.39 per month $244.59 Principal & Interest $76.75 Property Tax $32.05 Homeowner's InsuranceChange Payment Information

Listing data is derived in whole or in part from the Maine IDX & is for consumers' personal, noncommercial use only. Dimensions are approximate and not guaranteed. All data should be independently verified.© 2026 Maine Real Estate Information System, Inc. All Rights Reserved.
Privacy Policy / DMCA Notice / ADA Accessibility


This site is hosted, designed and copyright
© 1994 - 2026 by
Delta Media Group, Inc. -- Patent Pending --
74 Trafford Road | MLS# 1678848
This single family home located at 74 Trafford Road, Blaine, ME 04734 is currently listed for sale with an asking price of $109,900. This property was built in 1900 and has 2 bedrooms and 2 full baths with 1480 sq. ft. Trafford Road is located within the RSU 42-MSAD 42 school district. Search Blaine real estate on darmstrong.spragueandcurtis.com today.