DylanArmstrong

BEDS3
BATHS2 full 1 partial
SQUARE FEET2,384
MLS#1685571
STATUSActive
PROPERTY TYPEResidential - Single Family
Property Description
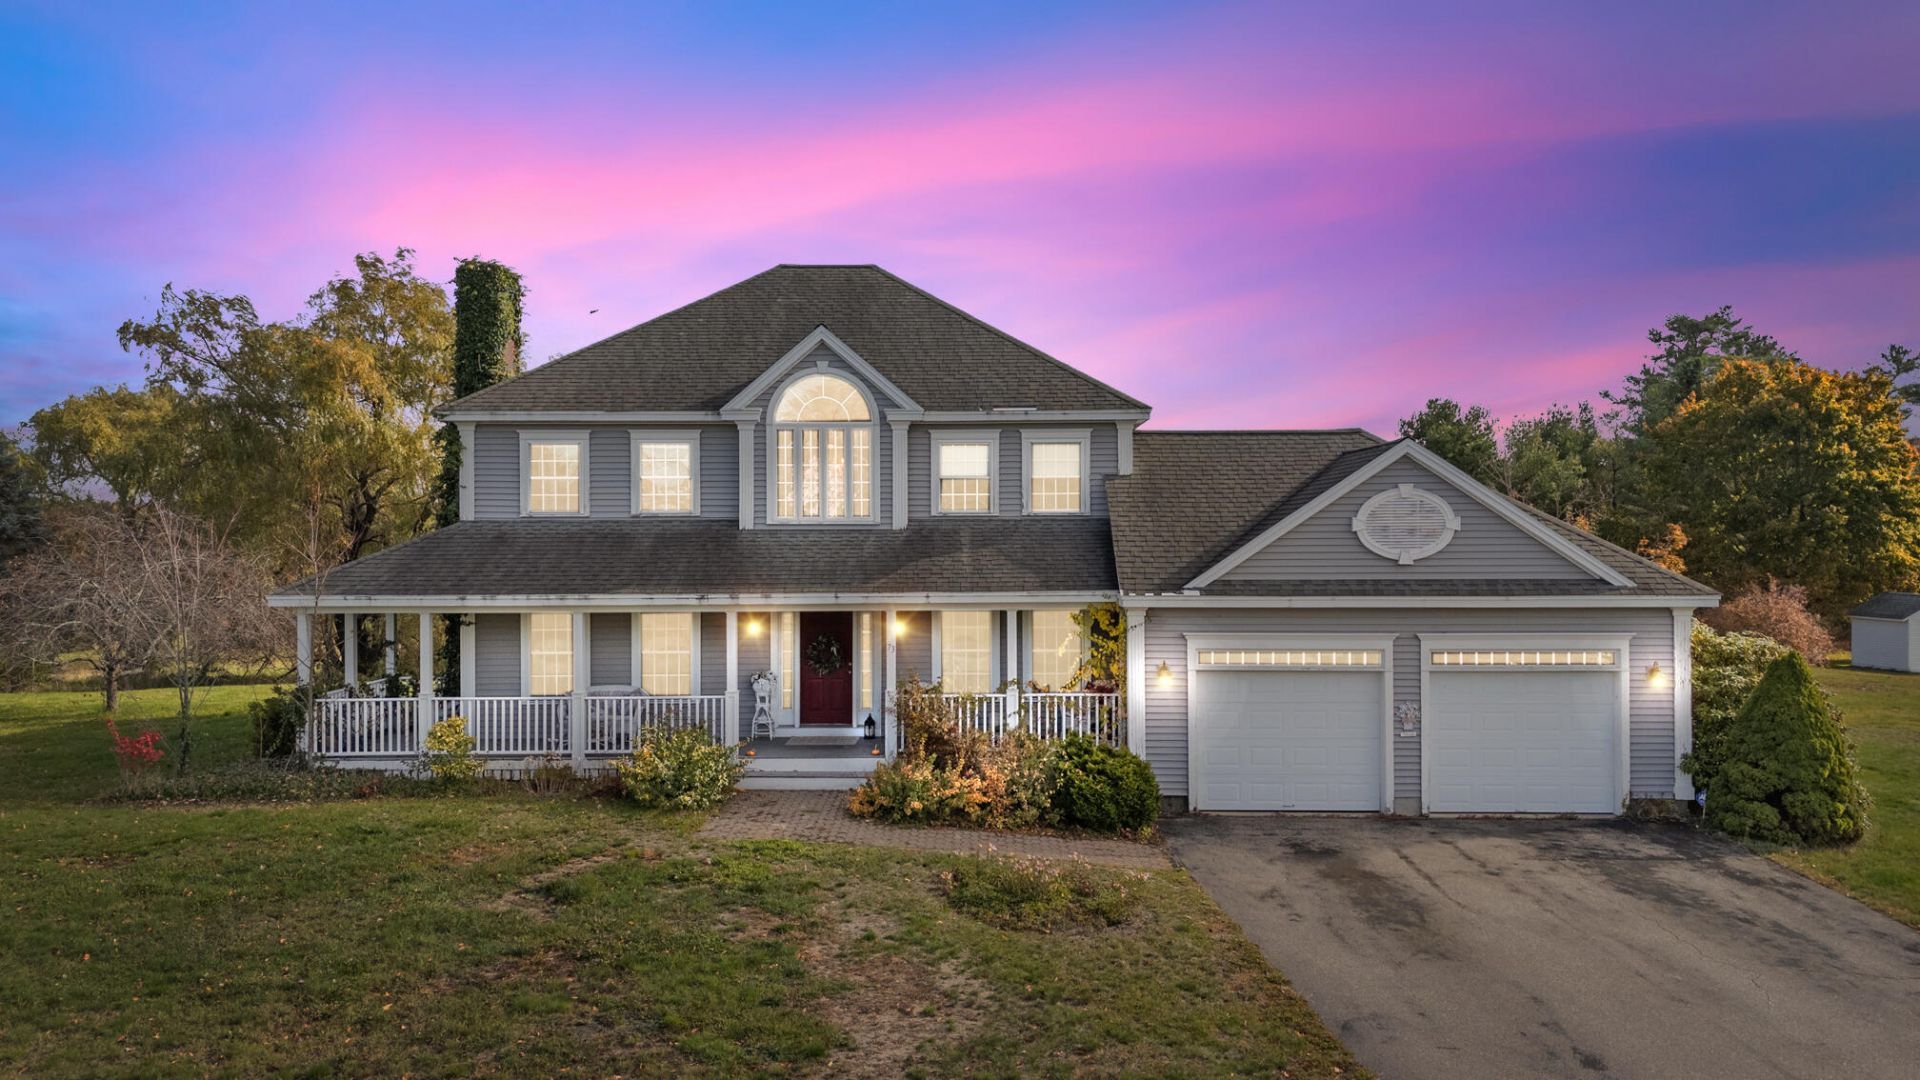
Offered for the very first time by its original owner, this inviting Colonial has been enjoyed by the same family since it was built in 2000. Situated on a beautiful one-acre lot in an established neighborhood, this home offers the perfect blend of space, comfort, and New England charm. Featuring 3 bedrooms, a dedicated home office/bonus room, and 2.5 bathrooms, there's room for everyone to spread out. Two fireplaces add warmth and character, while the finished basement provides additional living space perfect for a family room, recreation area, or entertaining. Step outside and enjoy your own backyard retreat, complete with a swimming pool ready for summer fun, relaxing afternoons, and gatherings with family and friends. With a full acre to enjoy, there's plenty of room for outdoor activities, gardening, or simply unwinding. Conveniently located in Arundel, with easy access to Kennebunk, area beaches, shopping, dining, and everything Southern Maine has to offer. After 26 years of ownership, this wonderful home is ready for its next chapter. Could it be yours?
Property Features
Property Type: Residential - Single Family
Basement: Yes
Basement: Interior Entry, Finished, Full, Sump Pump
Garage: 2 car attached
Heating: Oil, Baseboard
Home Style: Colonial
Lot Size: 1.00 Acres
Roof Type: Fiberglass
Taxes: $5,501
Year Built: 2000
Feature Descriptions
Amenities: Washer Hookup, Above Ground, Shower, Walk-in Closets, Primary Bedroom w/Bath
Appliances: Dishwasher, Dryer, Electric Range, Refrigerator, Washer
Electric: Circuit Breakers
Equipment: Cable, Internet Access Available
Exterior: Wood Frame, Vinyl Siding
Flooring: Carpet, Laminate, Tile, Hardwood
Foundation: Poured Concrete
Lot: Near Golf Course, Neighborhood, Landscaped
Parking: Paved,5 - 10 Spaces, Garage Door Opener, Inside Entrance
Sewer: Private Sewer, Septic Tank
SQ FT Above Grade: 2384
SQ FT Below Grade: 0
Swimming Pool: Yes
Total Rooms: 8
Water: Private, Well
Listed By / Shown By
Listed By
Agency Name: Coldwell Banker Realty
Agency Contact: 207-282-5988
Shown By
Agent Name: Dylan Armstrong
Agent Phone: (207) 441-6095
Agency Title: Sprague and Curtis Real Estate

Estimate Your Payment
Estimated Payment
$ 2,434.44 per month $1,747.07 Principal & Interest $458.42 Property Tax $228.96 Homeowner's InsuranceChange Payment Information

Listing data is derived in whole or in part from the Maine IDX & is for consumers' personal, noncommercial use only. Dimensions are approximate and not guaranteed. All data should be independently verified.© 2026 Maine Real Estate Information System, Inc. All Rights Reserved.
Privacy Policy / DMCA Notice / ADA Accessibility


This site is hosted, designed and copyright
© 1994 - 2026 by
Delta Media Group, Inc. -- Patent Pending --
73 Clearview Drive | MLS# 1685571
This single family home located at 73 Clearview Drive, Arundel, ME 04046 is currently listed for sale with an asking price of $785,000. This property was built in 2000 and has 3 bedrooms and 2 full and 1 partial baths with 2384 sq. ft. Search Arundel real estate on darmstrong.spragueandcurtis.com today.