DylanArmstrong

BEDS2
BATHS2 full
SQUARE FEET1,466
MLS#1678872
STATUSActive
PROPERTY TYPEResidential - Condominium
SCHOOLWells-Ogunquit CSD
Property Description
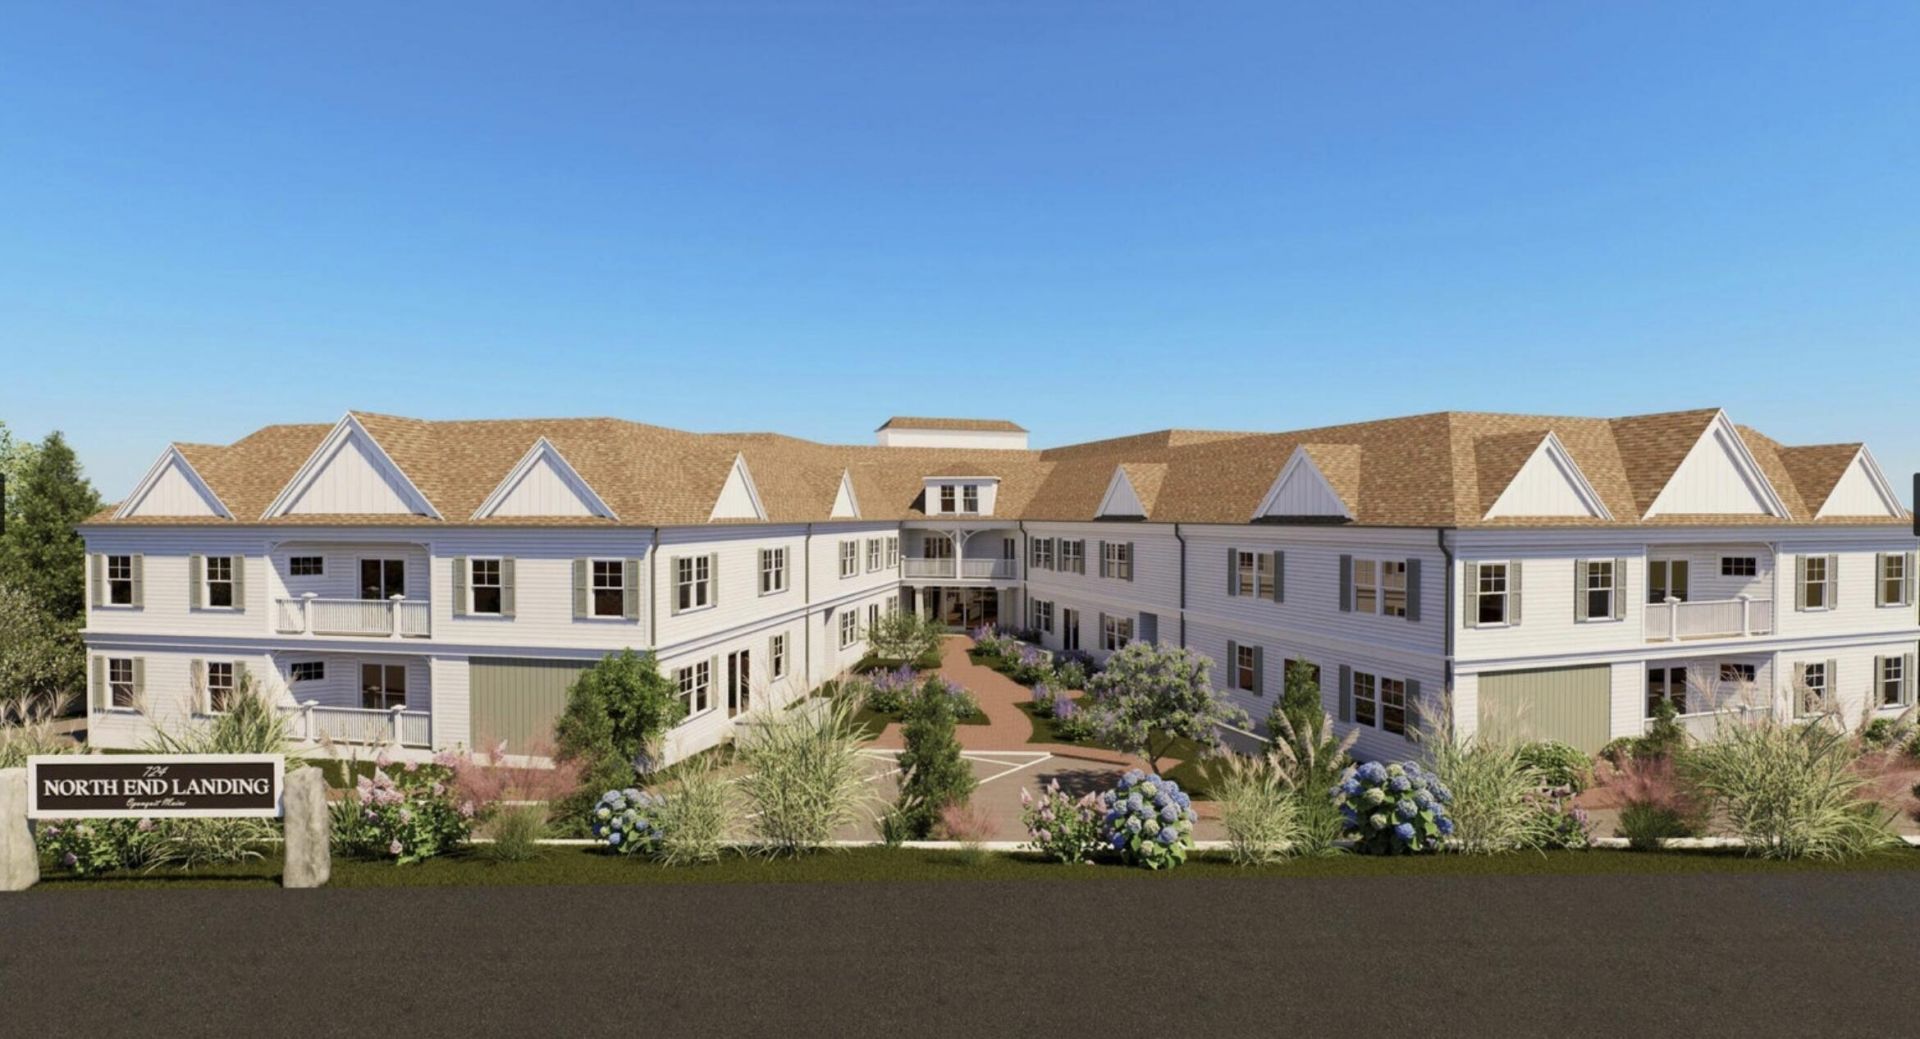
New luxury 55+ condominium in Ogunquit, presently under construction. This premier location offers ever-changing views of the Ogunquit River, and the Atlantic Ocean. This thoughtfully designed condominium residence combines elegance, comfort and myriad amenities. Model C is 1,466 sq. ft. this spacious two-bedroom + den residence ensures the perfect space for year-round living. The open kitchen with island, and dining and living spaces are filled with light and wide sliders open to a broad balcony with open water views. The primary bedroom features a walk-through closet and en-suite bath with walk-in shower, and laundry hook ups. The second bedroom has access to a shared full bath with a tub/shower combination. Bedrooms feature direct balcony access. Interiors have been meticulously designed to maximize the incredible views, with refined spaces with premium finishes, thoughtful layouts, and breathtaking views of the Atlantic Ocean, the tranquil marsh, and river. Bosch appliances including range, elegant counter-depth refrigerator, built-in dishwasher, and microwave, the gourmet-lover's kitchens are ready for your dinner party or dinner for two. Finishes include quartz countertops, tile backsplashes, custom cabinetry, and engineered hardwood flooring. Designer lighting and fixtures lends to the elegant coastal aesthetic. The condominium amenities include a freshwater outdoor pool, in-ground hot tub, and community clubhouse, along with a graceful reception lobby, card room lounge, fitness center, gated secure indoor parking with extra space for scooter or bicycle, as well as EV charging. Professional property management ensures a carefree experience. Enjoy a dynamic lifestyle from leisurely morning walks, days at the beach, and kayaking the Ogunquit River, or meander the Marginal Way to historic Perkins Cove to explore local galleries, feast on lobster and other bounty from our waters, or enjoy a night out in downtown.
Property Features
Property Type: Residential - Condominium
Basement: Interior Entry, Other
Cooling: Central Air, Heat Pump
Garage: 1
Heating: Electric, Heat Pump
Home Style: Contemporary, Modern
Lot Size: 3.25 Acres
Roof Type: Pitched, Shingle
Taxes: $999
Year Built: 2026
Feature Descriptions
Accessibilitiy: 32 - 36 Inch Doors, Level Entry, Other Accessibilities
Amenities: 1st Floor Bedroom,1st Floor Primary Bedroom w/Bath, Bathtub, Clubhouse, Elevator Passenger, Fire System, Hot Tub, Irrigation System, Washer Hookup, In Ground, Shower, Sprinkler, Storage, Walk-in Closets, Primary Bedroom w/Bath
Appliances: Dishwasher, Microwave, Electric Range, Refrigerator, ENERGY STAR Qualified Appliances, Other
Association Fee: $921/Monthly
Condo Floor #: 1
Condo Unit type: Condo
Electric: Circuit Breakers, Underground
Equipment: Internet Access Available
Exterior: Steel Frame, Wood Frame, Fiber Cement
Flooring: Ceramic Tile, Engineered Hardwood
Foundation: Poured Concrete
Lot: Irrigation System, Abuts Conservation, Near Public Beach, Near Shopping, Near Turnpike/Interstate, Near Town, Level, Open Lot, Sidewalks, Landscaped, Near Public Transit
Parking: Common, Paved,1 - 4 Spaces, On Site, Electric Vehicle Charging Station(s), Garage Door Opener, Underground
Road Surface: Paved
Sewer: Public Sewer
Special View Info: Fields, Scenic
SQ FT Above Grade: 1466
SQ FT Below Grade: 0
Swimming Pool: Yes
Total Rooms: 5
Water: Public
Water Body Name: Ogunquit River, Atlantic Ocean
Room Sizes
Living Room: 16 X 12 Level - First
Kitchen: 18 X 15 Level - First
Bedroom 2: 18 X 12 Level - First
Den: 9 X 10 Level - First
Bedroom 1: 18 X 12 Level - First
Local Schools
School District: Wells-Ogunquit CSD
Listed By / Shown By
Listed By
Agency Name: RE/MAX Realty One
Agency Phone: 207-363-2497
Shown By
Agent Name: Dylan Armstrong
Agent Phone: (207) 441-6095
Agency Title: Sprague and Curtis Real Estate

Estimate Your Payment
Estimated Payment
$ 2,978.07 per month $2,559.40 Principal & Interest $83.25 Property Tax $335.42 Homeowner's InsuranceChange Payment Information

Listing data is derived in whole or in part from the Maine IDX & is for consumers' personal, noncommercial use only. Dimensions are approximate and not guaranteed. All data should be independently verified.© 2026 Maine Real Estate Information System, Inc. All Rights Reserved.
Privacy Policy / DMCA Notice / ADA Accessibility


This site is hosted, designed and copyright
© 1994 - 2026 by
Delta Media Group, Inc. -- Patent Pending --
724 Main Street, Unit 112C | MLS# 1678872
This condo located at 724 Main Street, Unit 112C, Ogunquit, ME 03907 is currently listed for sale with an asking price of $1,150,000. This property was built in 2026 and has 2 bedrooms and 2 full baths with 1466 sq. ft. Main Street, Unit 112C is located within the Wells-Ogunquit CSD school district. Search Ogunquit real estate on darmstrong.spragueandcurtis.com today.