DylanArmstrong

BEDS4
BATHS2 full
SQUARE FEET3,600
MLS#1677019
STATUSActive
PROPERTY TYPEResidential - Single Family
Property Description
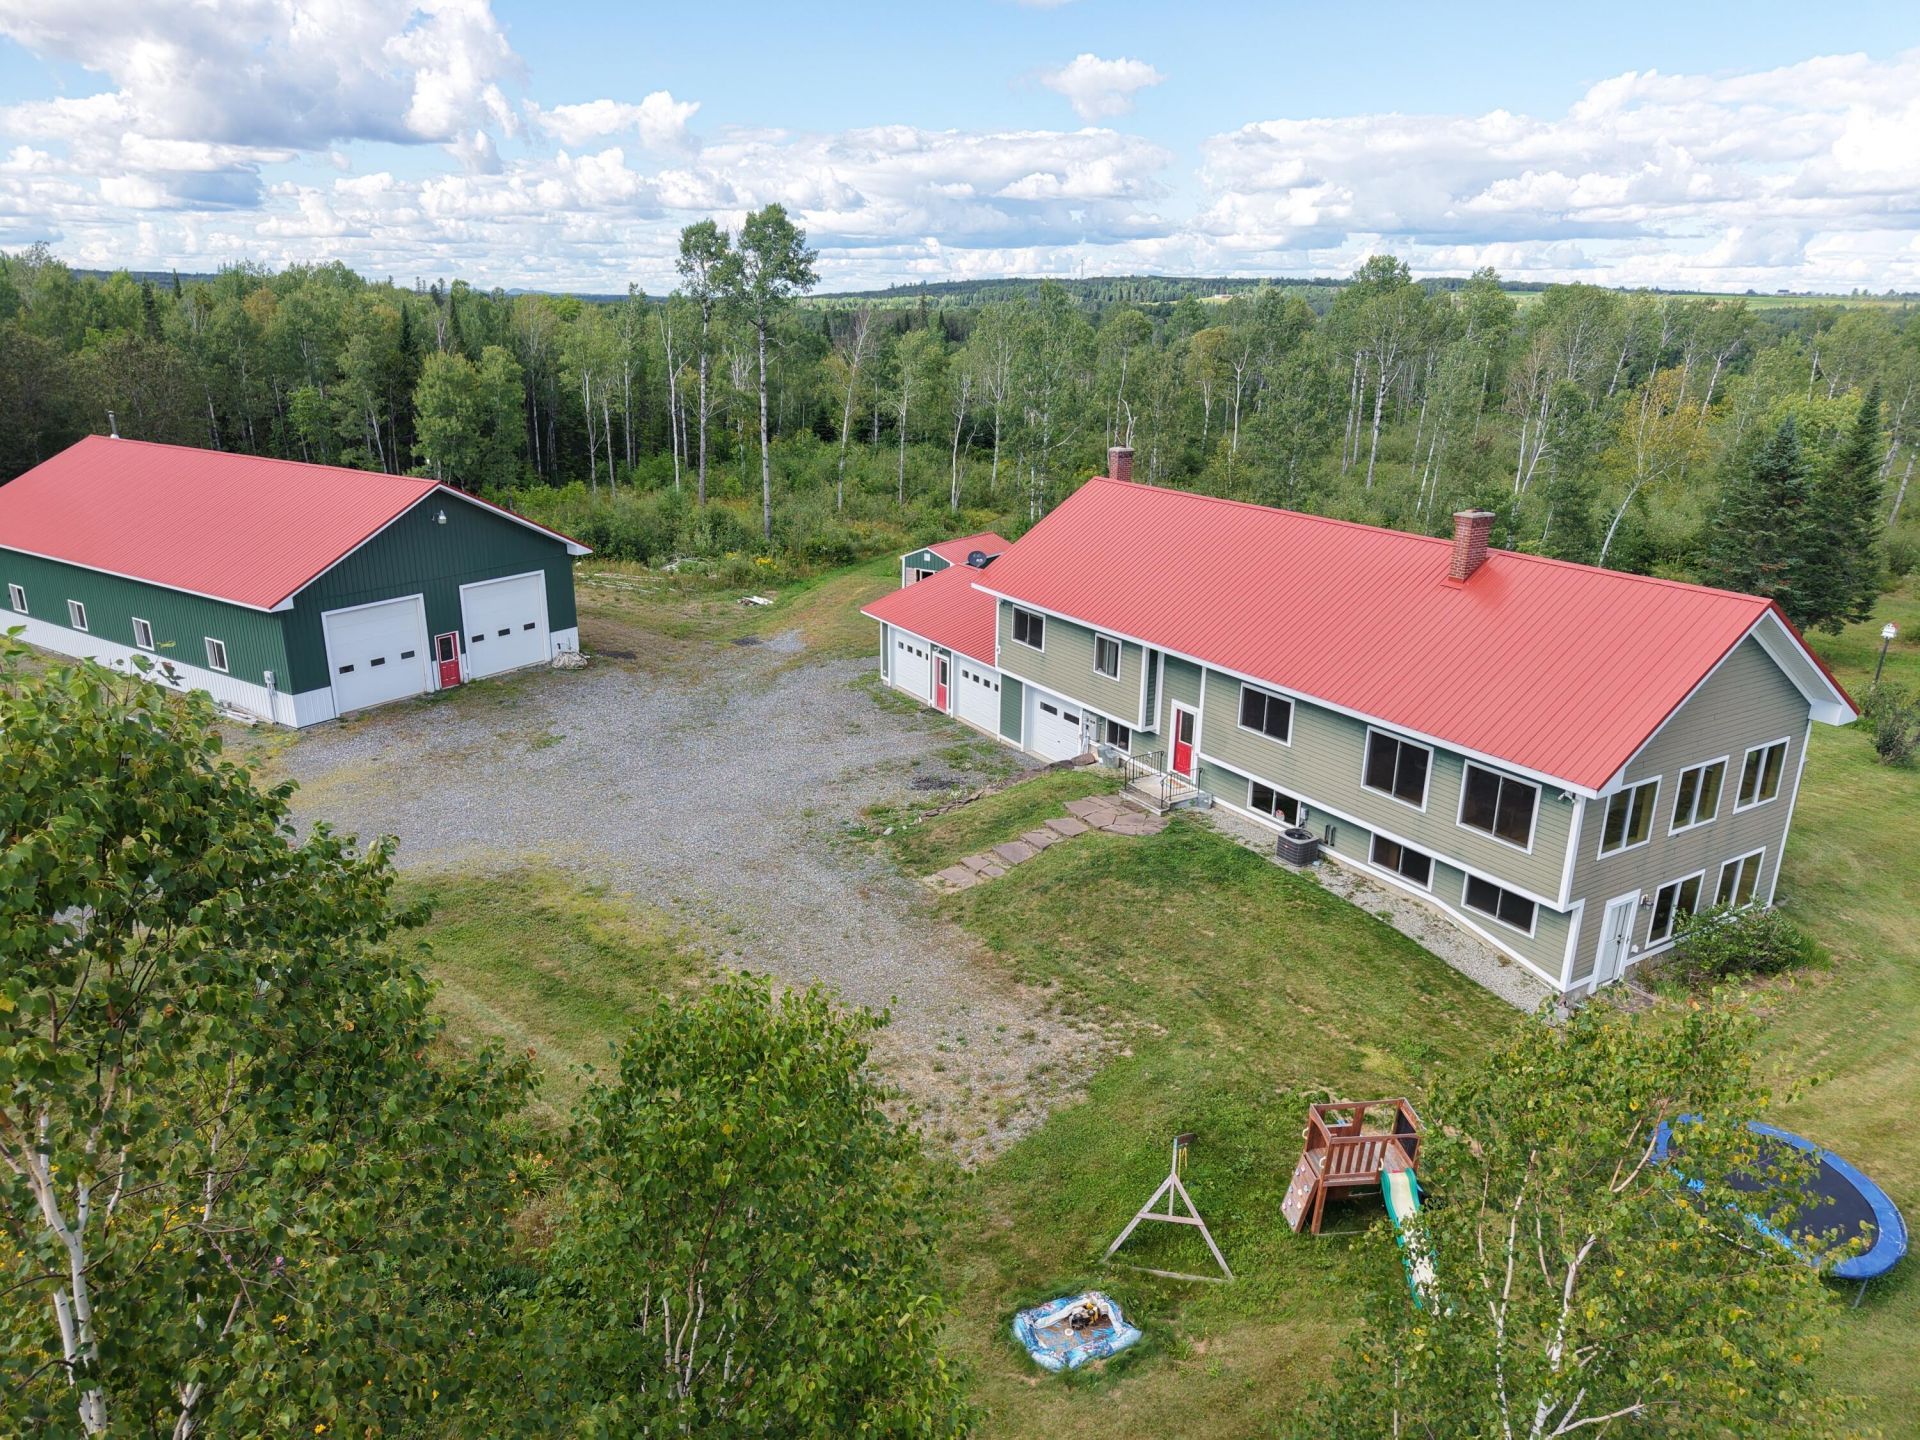
Discover a property that captures what makes Northern Maine so special: vast forests, abundant wildlife, open space, water, and room to enjoy it all. Set on approximately 230 acres and bordering the North Maine Woods, this exceptional property places millions of acres of working forest and outdoor recreation right at your doorstep.Built in 2004, the four-bedroom, two-bath home offers approximately 3,600 square feet of comfortable living space. The bright great room features expansive windows that bring the surrounding landscape into view, while the spacious kitchen offers Corian countertops and maple hardwood flooring. An attached, heated two-car garage adds everyday convenience.For additional storage, hobbies, equipment, or recreational gear, you'll appreciate the impressive heated and insulated 40 x 80 garage and workshop.Outside is where this property truly sets itself apart. Explore your own trails through the forest, relax beside the private pond, enjoy the established gardens, or head down to approximately 5,000 feet of frontage along the beautiful Aroostook River. Nearly a mile of frontage along a maintained public road provides excellent access while the size and setting create a remarkable sense of privacy.A newly installed standby generator adds peace of mind, and internet access keeps you connected when needed. Surrounded by the woods and wildlife of Northern Maine, yet only a few miles from town, this is a rare opportunity to own a substantial piece of Maine and experience everything this remarkable setting has to provide.
Property Features
Property Type: Residential - Single Family
Basement: Yes
Basement: Not Applicable, Walk-Out Access, Daylight, Finished, Full, Slab
Cooling: Central Air
Garage: 10 car attached
Heating: Oil, Wood, Forced Air
Home Style: Raised Ranch
Lot Size: 230.00 Acres
Roof Type: Metal
Taxes: $9,089
Year Built: 2004
Feature Descriptions
Amenities: 1st Floor Bedroom, Bathtub, Main Level, Other Amenities, Shower, Storage, Primary Bedroom w/Bath
Appliances: Dryer, Gas Range, Refrigerator, Washer
Electric: On Site, Circuit Breakers, Generator Hookup
Equipment: Internet Access Available, Satellite Dish
Exterior: Wood Frame, Fiber Cement
Flooring: Carpet, Tile, Vinyl, Wood
Foundation: Slab, Poured Concrete
Lot: Rural, Level, Open Lot, Landscaped, Wooded
Parking: Gravel,5 - 10 Spaces, On Site, Garage Door Opener, Detached, Inside Entrance, Heated Garage
Road Surface: Paved
Sewer: Septic Design Available, Septic Tank
Special View Info: Scenic, Trees/Woods
SQ FT Above Grade: 3600
SQ FT Below Grade: 0
Total Rooms: 8
Water: Private, Well
Water Body Name: Aroostook
Wooded: Yes
Listed By / Shown By
Listed By
Agency Name: RE/MAX County
Agency Phone: 207-769-2900
Shown By
Agent Name: Dylan Armstrong
Agent Phone: (207) 441-6095
Agency Title: Sprague and Curtis Real Estate

Estimate Your Payment
Estimated Payment
$ 2,516.96 per month $1,555.67 Principal & Interest $757.42 Property Tax $203.88 Homeowner's InsuranceChange Payment Information

Listing data is derived in whole or in part from the Maine IDX & is for consumers' personal, noncommercial use only. Dimensions are approximate and not guaranteed. All data should be independently verified.© 2026 Maine Real Estate Information System, Inc. All Rights Reserved.
Privacy Policy / DMCA Notice / ADA Accessibility


This site is hosted, designed and copyright
© 1994 - 2026 by
Delta Media Group, Inc. -- Patent Pending --
72 Horsebrook Road | MLS# 1677019
This single family home located at 72 Horsebrook Road, Ashland, ME 04732 is currently listed for sale with an asking price of $699,000. This property was built in 2004 and has 4 bedrooms and 2 full baths with 3600 sq. ft. Search Ashland real estate on darmstrong.spragueandcurtis.com today.