DylanArmstrong

BEDS2
BATHS1 full
SQUARE FEET864
MLS#1677883
STATUSPending
PROPERTY TYPEResidential - Single Family
Property Description
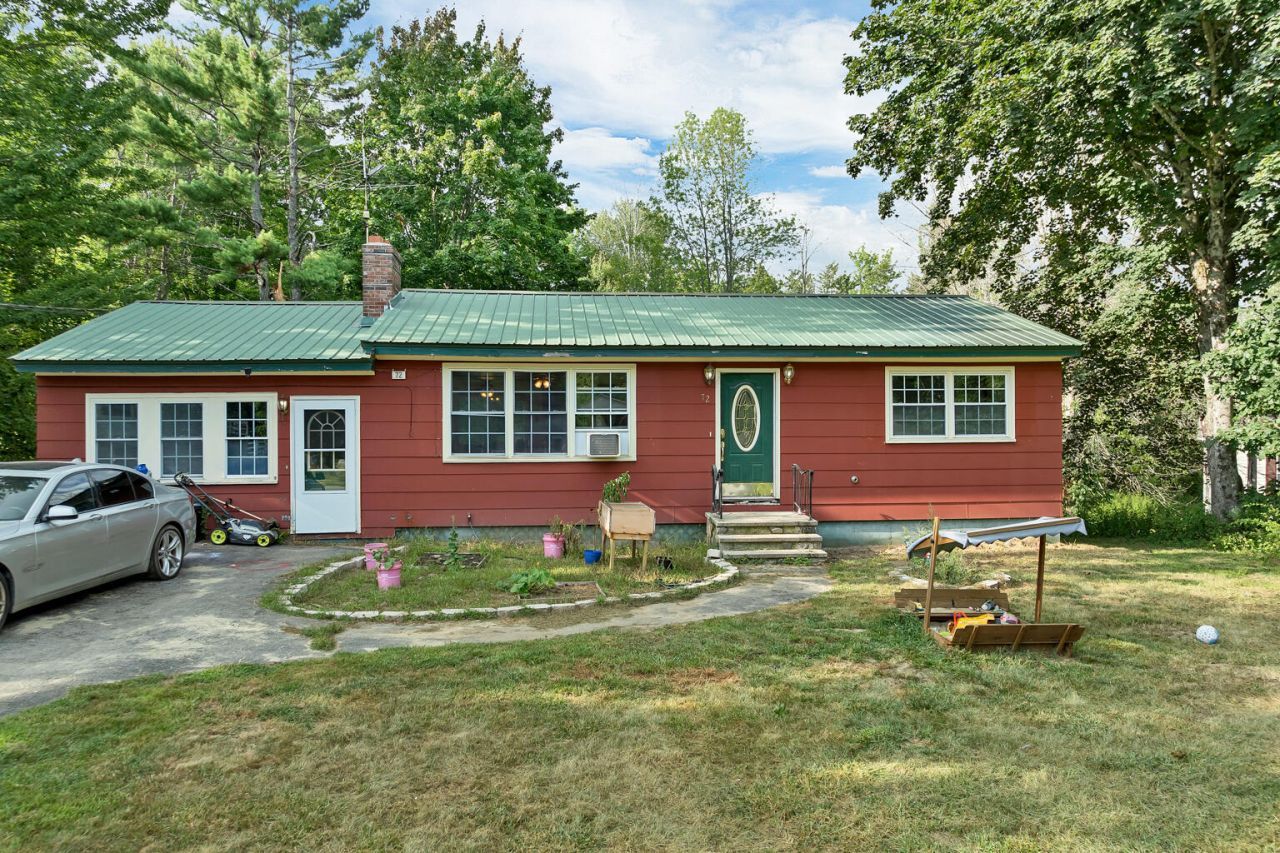
Single-Level Ranch with a Spacious Yard in Buxton This 2-bedroom, 1-bath ranch offers an easy single-level layout and a setting that feels tucked away while still keeping everyday conveniences within reach. Set on a level .60-acre lot, the property offers plenty of outdoor space to enjoy, complete with a shed and room to make the yard your own. Inside, the kitchen offers stainless steel appliances, ample cabinet space, and a breakfast bar overlooking the adjoining living area. A brick fireplace creates a focal point in the living room, while two bedrooms and a full bath complete the main level. The full basement provides additional space for storage, laundry hookups, and vehicle storage. The paved driveway and level lot offer easy access, while the metal roof and fiber cement exterior add durability. Enjoy a spacious yard surrounded by trees, with plenty of room for gardening, play, or simply enjoying the outdoor space. With single-level living, a spacious .60-acre lot, and plenty of potential to make it your own, 72 Eaton Drive is ready for its next owner. Come see all this Buxton property has to offer!
Property Features
Property Type: Residential - Single Family
Basement: Yes
Basement: Interior Entry, Full
Heating: Propane, Radiator
Home Style: Ranch
Lot Size: 0.60 Acres
Roof Type: Metal
Taxes: $4,210
Year Built: 1970
Feature Descriptions
Amenities: Washer Hookup
Electric: Circuit Breakers
Exterior: Wood Frame, Fiber Cement
Flooring: Laminate, Hardwood
Lot: Rural, Level
Parking: Paved, On Site, Basement
Sewer: Private Sewer
SQ FT Above Grade: 864
SQ FT Below Grade: 0
Total Rooms: 6
Water: Private
Listed By / Shown By
Listed By
Agency Name: Keller Williams Coastal and Lakes & Mountains Realty
Agency Phone: 603-610-8500
Shown By
Agent Name: Dylan Armstrong
Agent Phone: (207) 441-6095
Agency Title: Sprague and Curtis Real Estate

Estimate Your Payment
Estimated Payment
$ 1,030.49 per month $600.90 Principal & Interest $350.83 Property Tax $78.75 Homeowner's InsuranceChange Payment Information

Listing data is derived in whole or in part from the Maine IDX & is for consumers' personal, noncommercial use only. Dimensions are approximate and not guaranteed. All data should be independently verified.© 2026 Maine Real Estate Information System, Inc. All Rights Reserved.
Privacy Policy / DMCA Notice / ADA Accessibility


This site is hosted, designed and copyright
© 1994 - 2026 by
Delta Media Group, Inc. -- Patent Pending --
72 Eaton Drive | MLS# 1677883
This single family home located at 72 Eaton Drive, Buxton, ME 04093 is currently listed for sale with an asking price of $270,000. This property was built in 1970 and has 2 bedrooms and 1 full baths with 864 sq. ft. Search Buxton real estate on darmstrong.spragueandcurtis.com today.