DylanArmstrong

BEDS4
BATHS1 full 1 partial
SQUARE FEET1,564
MLS#1667218
STATUSActive
PROPERTY TYPEResidential - Single Family
SCHOOLRSU 09
Property Description
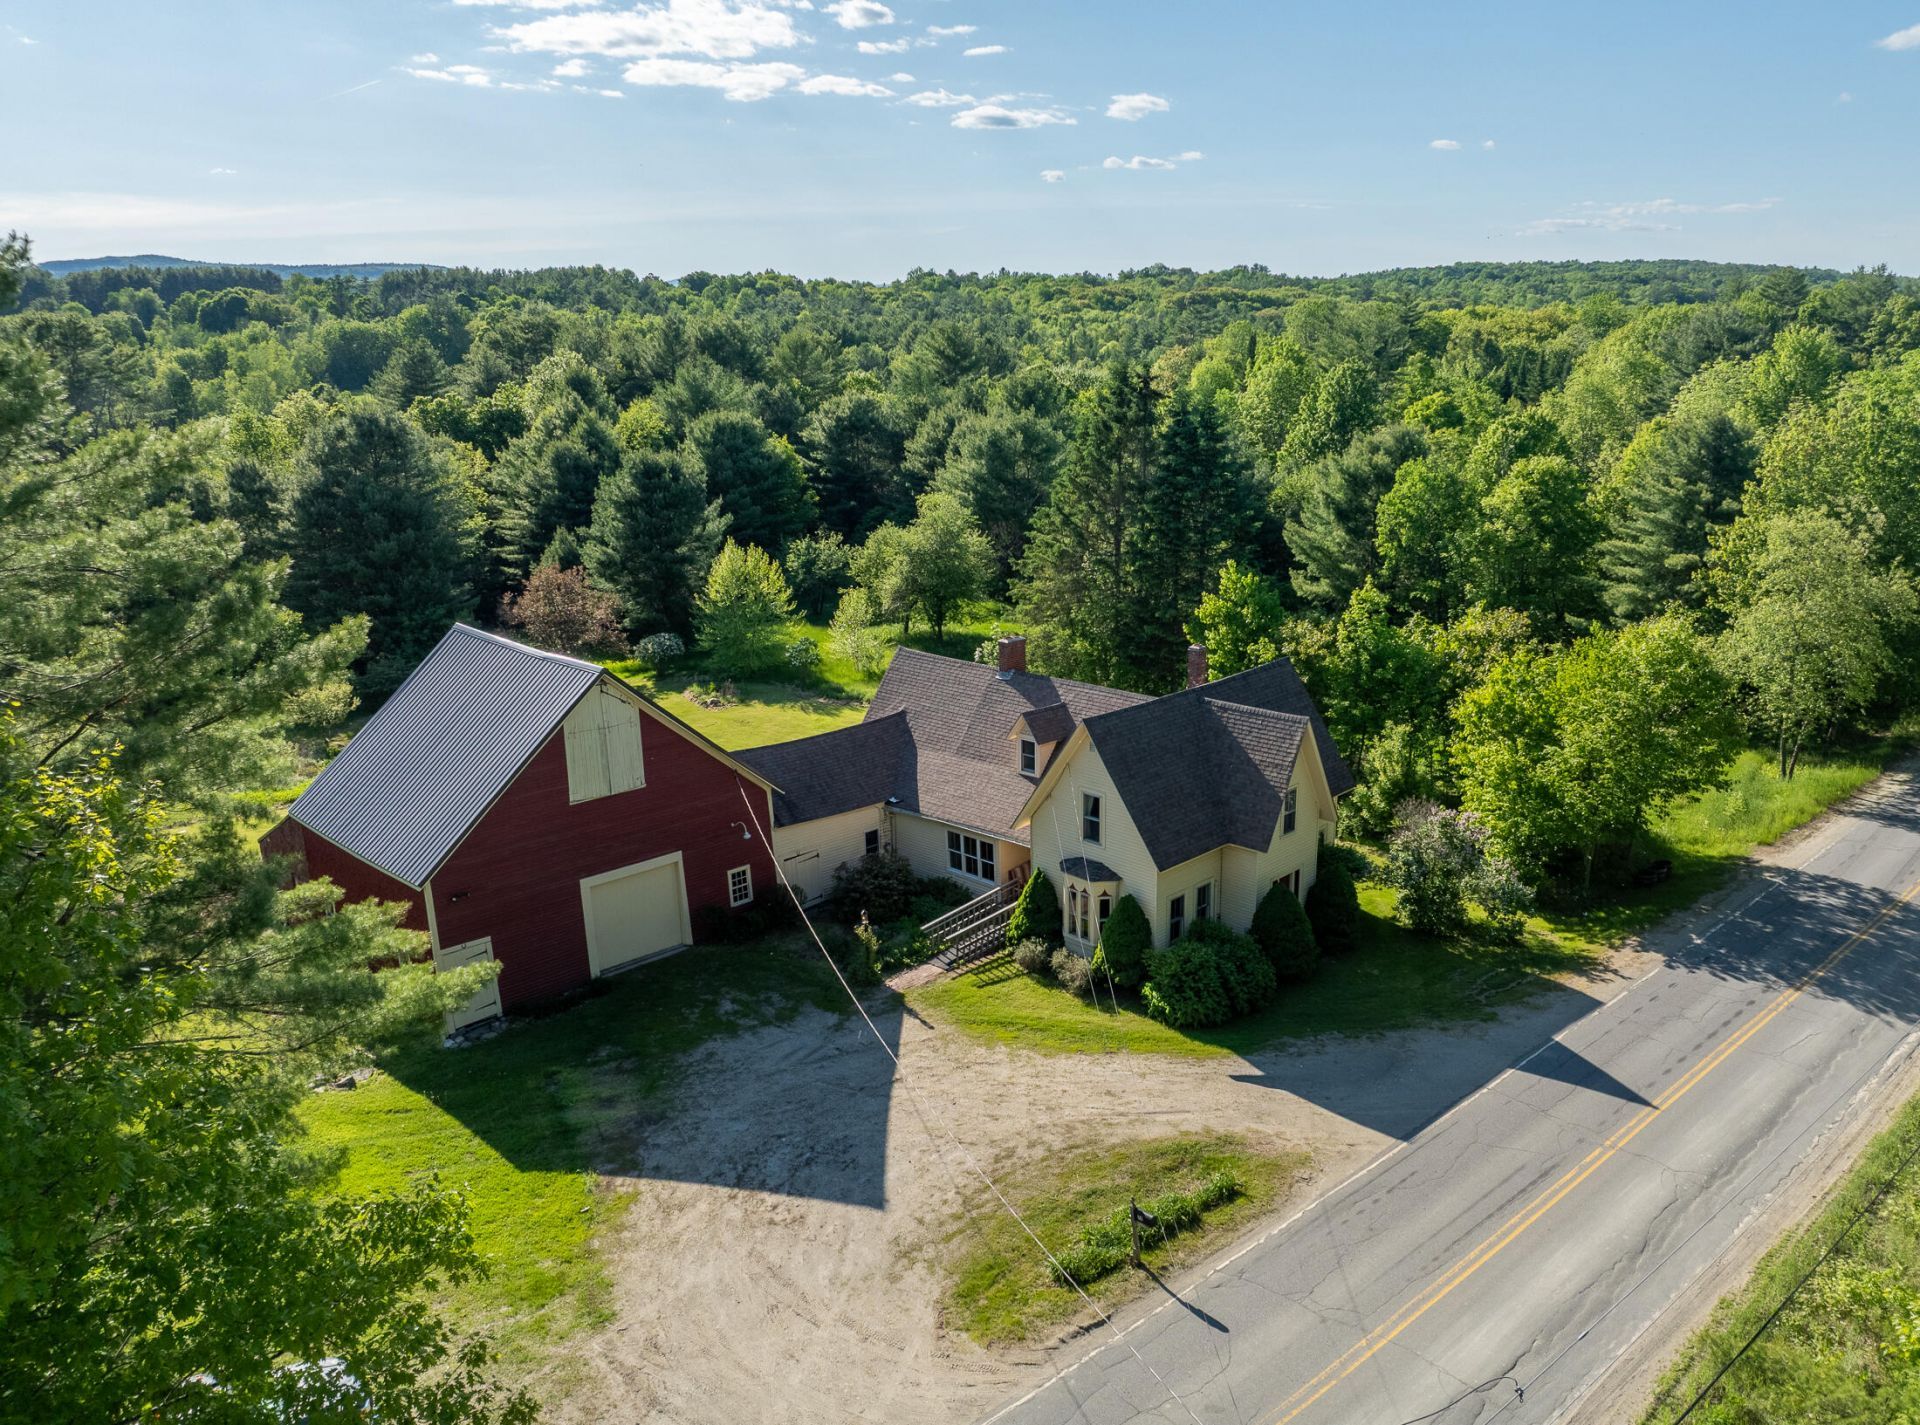
A TRUE MAINE HOMESTEAD ? Set on 7 surveyed acres in Chesterville, this circa-1870s New England farmhouse offers something increasingly hard to find: an established country property where much of the groundwork has already been done. The 4-bedroom, 1½-bath home is surrounded by mature fruit trees, a fenced vegetable garden, raspberries, rhubarb, open field and approximately 687 feet of frontage on Norrigewock Stream. Whether you dream of gardening, keeping animals, creating a hobby farm or simply having room to enjoy the Maine countryside, this property offers the space and infrastructure to make it possible. A large two-story New England barn is a centerpiece of the property, offering vehicle parking along with abundant space for equipment, storage, workshop or agricultural uses. Beyond the barn and established gardens, the land extends toward the stream, creating a wonderful combination of open and wooded acreage. Inside, the 1,564-square-foot farmhouse offers four bedrooms, an office and the warmth and character of an antique Maine home, complemented by modern conveniences including heat pumps, forced-air heat and a wood stove. This isn't simply a house with acreage. It's an opportunity to step into a Maine homestead with the barn, gardens, fruit and land already in place. Offered with 7 surveyed acres at $399,000. Additional surveyed acreage may also be available for purchase.
Property Features
Property Type: Residential - Single Family
Basement: Yes
Basement: Bulkhead, Interior Entry, Partial, Brick/Mortar, Unfinished, Slab
Cooling: Heat Pump
Garage: 1 car attached
Heating: Electric, Oil, Wood, Forced Air, Heat Pump, Wood Stove
Home Style: New Englander
Lot Size: 7.00 Acres
Roof Type: Metal, Shingle
Taxes: $3,341
Year Built: 1874
Feature Descriptions
Accessibilitiy: Accessible Approach with Ramp
Amenities: 1st Floor Bedroom,1st Floor Primary Bedroom w/Bath, Bathtub, Hot Tub, Main Level, Pantry, Shower, Storage, Walk-in Closets
Appliances: Dishwasher, Dryer, Electric Range, Refrigerator, Washer
Electric: Circuit Breakers
Equipment: Internet Access Available
Exterior: Wood Frame, Aluminum Siding, Clapboard, Shingle Sidin
Flooring: Carpet, Vinyl, Wood
Foundation: Slab, Granite, Brick/Mortar
Lot: Rural, Agricultural, Farm, Harvestable Crops, Open Lot, Pasture, Rolling Slope
Parking: Gravel,5 - 10 Spaces
Road Surface: Paved
Sewer: Private Sewer
Special View Info: Fields, Trees/Woods
SQ FT Above Grade: 1564
SQ FT Below Grade: 0
Total Rooms: 8
Water: Private, Well
Water Body Name: Norrigewock Stream
Local Schools
School District: RSU 09
Listed By / Shown By
Listed By
Agency Name: County Seat Realty
Agency Phone: 207-778-2755
Shown By
Agent Name: Dylan Armstrong
Agent Phone: (207) 441-6095
Agency Title: Sprague and Curtis Real Estate

Estimate Your Payment
Estimated Payment
$ 1,282.79 per month $888.00 Principal & Interest $278.42 Property Tax $116.38 Homeowner's InsuranceChange Payment Information

Listing data is derived in whole or in part from the Maine IDX & is for consumers' personal, noncommercial use only. Dimensions are approximate and not guaranteed. All data should be independently verified.© 2026 Maine Real Estate Information System, Inc. All Rights Reserved.
Privacy Policy / DMCA Notice / ADA Accessibility


This site is hosted, designed and copyright
© 1994 - 2026 by
Delta Media Group, Inc. -- Patent Pending --
72 Dutch Gap Road | MLS# 1667218
This single family home located at 72 Dutch Gap Road, Chesterville, ME 04938 is currently listed for sale with an asking price of $399,000. This property was built in 1874 and has 4 bedrooms and 1 full and 1 partial baths with 1564 sq. ft. Dutch Gap Road is located within the RSU 09 school district. Search Chesterville real estate on darmstrong.spragueandcurtis.com today.