DylanArmstrong

BEDS3
BATHS1 full 1 partial
SQUARE FEET3,025
MLS#1677041
STATUSActive
PROPERTY TYPEResidential - Single Family
Property Description
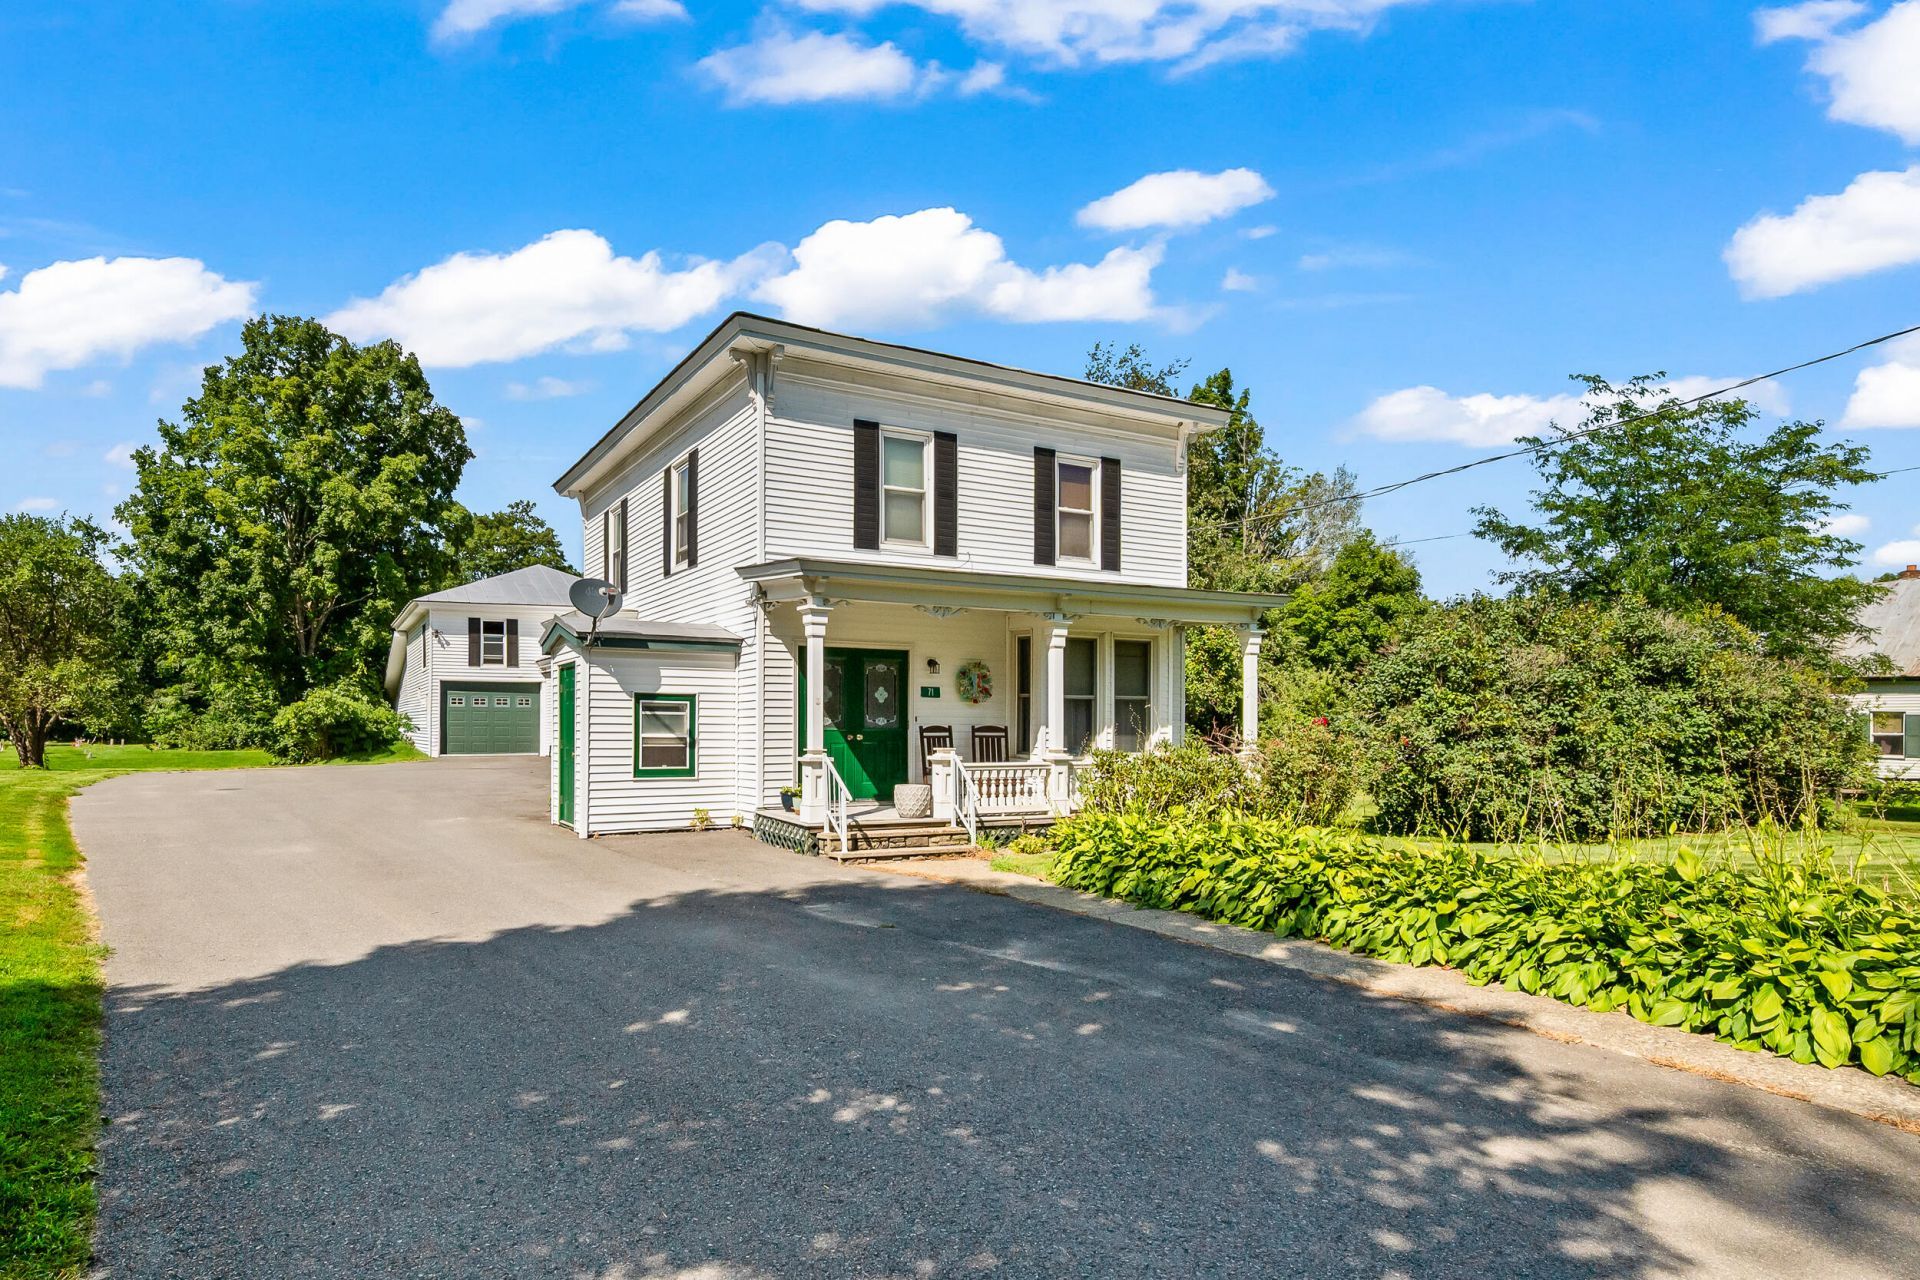
Unique in-town opportunity at 71 Main Street in Phillips, offering the character of a historic Maine home with added flexibility for future residential or commercial use. Set in a visible Main Street location with water frontage, this property offers a distinctive setting for buyers seeking a primary residence, investment property, professional space, boutique hospitality concept, or possible wedding/event venue, subject to town approval, zoning, permitting, and any required licensing. The spacious grounds and convenient village setting may support a variety of creative uses, including outdoor gatherings, small events, business operations, lodging-related concepts, studio/gallery space, or mixed residential-commercial use, subject to all applicable approvals. The property also carries local historic interest, as the Phillips and Rangeley Railroad (P&R) originally had a station at this property, connecting it to Phillips' well-known railroad heritage and adding a memorable story for future owners, guests, or customers. Bring your vision to this rare Main Street property with residential comfort, commercial possibility, water frontage, and a piece of Phillips history. Buyers are encouraged to verify permitted uses, waterfront details, property history, and development requirements with the town and appropriate authorities.
Property Features
Property Type: Residential - Single Family
Basement: Yes
Basement: Bulkhead, Full, Unfinished
Garage: 4 car attached
Heating: Oil, Baseboard, Hot Water
Home Style: Victorian
Lot Size: 1.66 Acres
Roof Type: Metal
Taxes: $5,617
Year Built: 1880
Feature Descriptions
Amenities: Storage
Electric: Circuit Breakers
Exterior: Wood Frame, Vinyl Siding
Flooring: Carpet, Vinyl
Foundation: Block, Poured Concrete
Lot: Intown, Neighborhood, Rural, Level, Open Lot, Pasture
Parking: Paved, Off Street, Inside Entrance, Storage
Road Surface: Paved
Sewer: Private Sewer
SQ FT Above Grade: 3025
SQ FT Below Grade: 0
Total Rooms: 10
Water: Public
Water Body Name: Sandy River
Room Sizes
Kitchen: 14 X 10 Level - First
Primary Bedroom: 13 X 12 Level - Second
Other Room 2: 32 X 27 Level - First
Bedroom 1: 10 X 13 Level - Second
Family Room: 14 X 12 Level - First
Living Room: 31 X 10 Level - First
Other Room 3: 12 X 20 Level - First
Bedroom 2: 8 X 12 Level - Second
Other Room: 30 X 27 Level - First
Dining Room: 14 X 11 Level - First
Listed By / Shown By
Listed By
Agency Name: Morton & Furbish Agency
Agency Phone: 207-864-5777
Shown By
Agent Name: Dylan Armstrong
Agent Phone: (207) 441-6095
Agency Title: Sprague and Curtis Real Estate

Estimate Your Payment
Estimated Payment
$ 2,101.77 per month $1,444.39 Principal & Interest $468.08 Property Tax $189.29 Homeowner's InsuranceChange Payment Information

Listing data is derived in whole or in part from the Maine IDX & is for consumers' personal, noncommercial use only. Dimensions are approximate and not guaranteed. All data should be independently verified.© 2026 Maine Real Estate Information System, Inc. All Rights Reserved.
Privacy Policy / DMCA Notice / ADA Accessibility


This site is hosted, designed and copyright
© 1994 - 2026 by
Delta Media Group, Inc. -- Patent Pending --
71 Main Street | MLS# 1677041
This single family home located at 71 Main Street, Phillips, ME 04966 is currently listed for sale with an asking price of $649,000. This property was built in 1880 and has 3 bedrooms and 1 full and 1 partial baths with 3025 sq. ft. Search Phillips real estate on darmstrong.spragueandcurtis.com today.