DylanArmstrong

BEDS3
BATHS3 full
SQUARE FEET2,312
MLS#1676003
STATUSPending
PROPERTY TYPEResidential - Single Family
Property Description
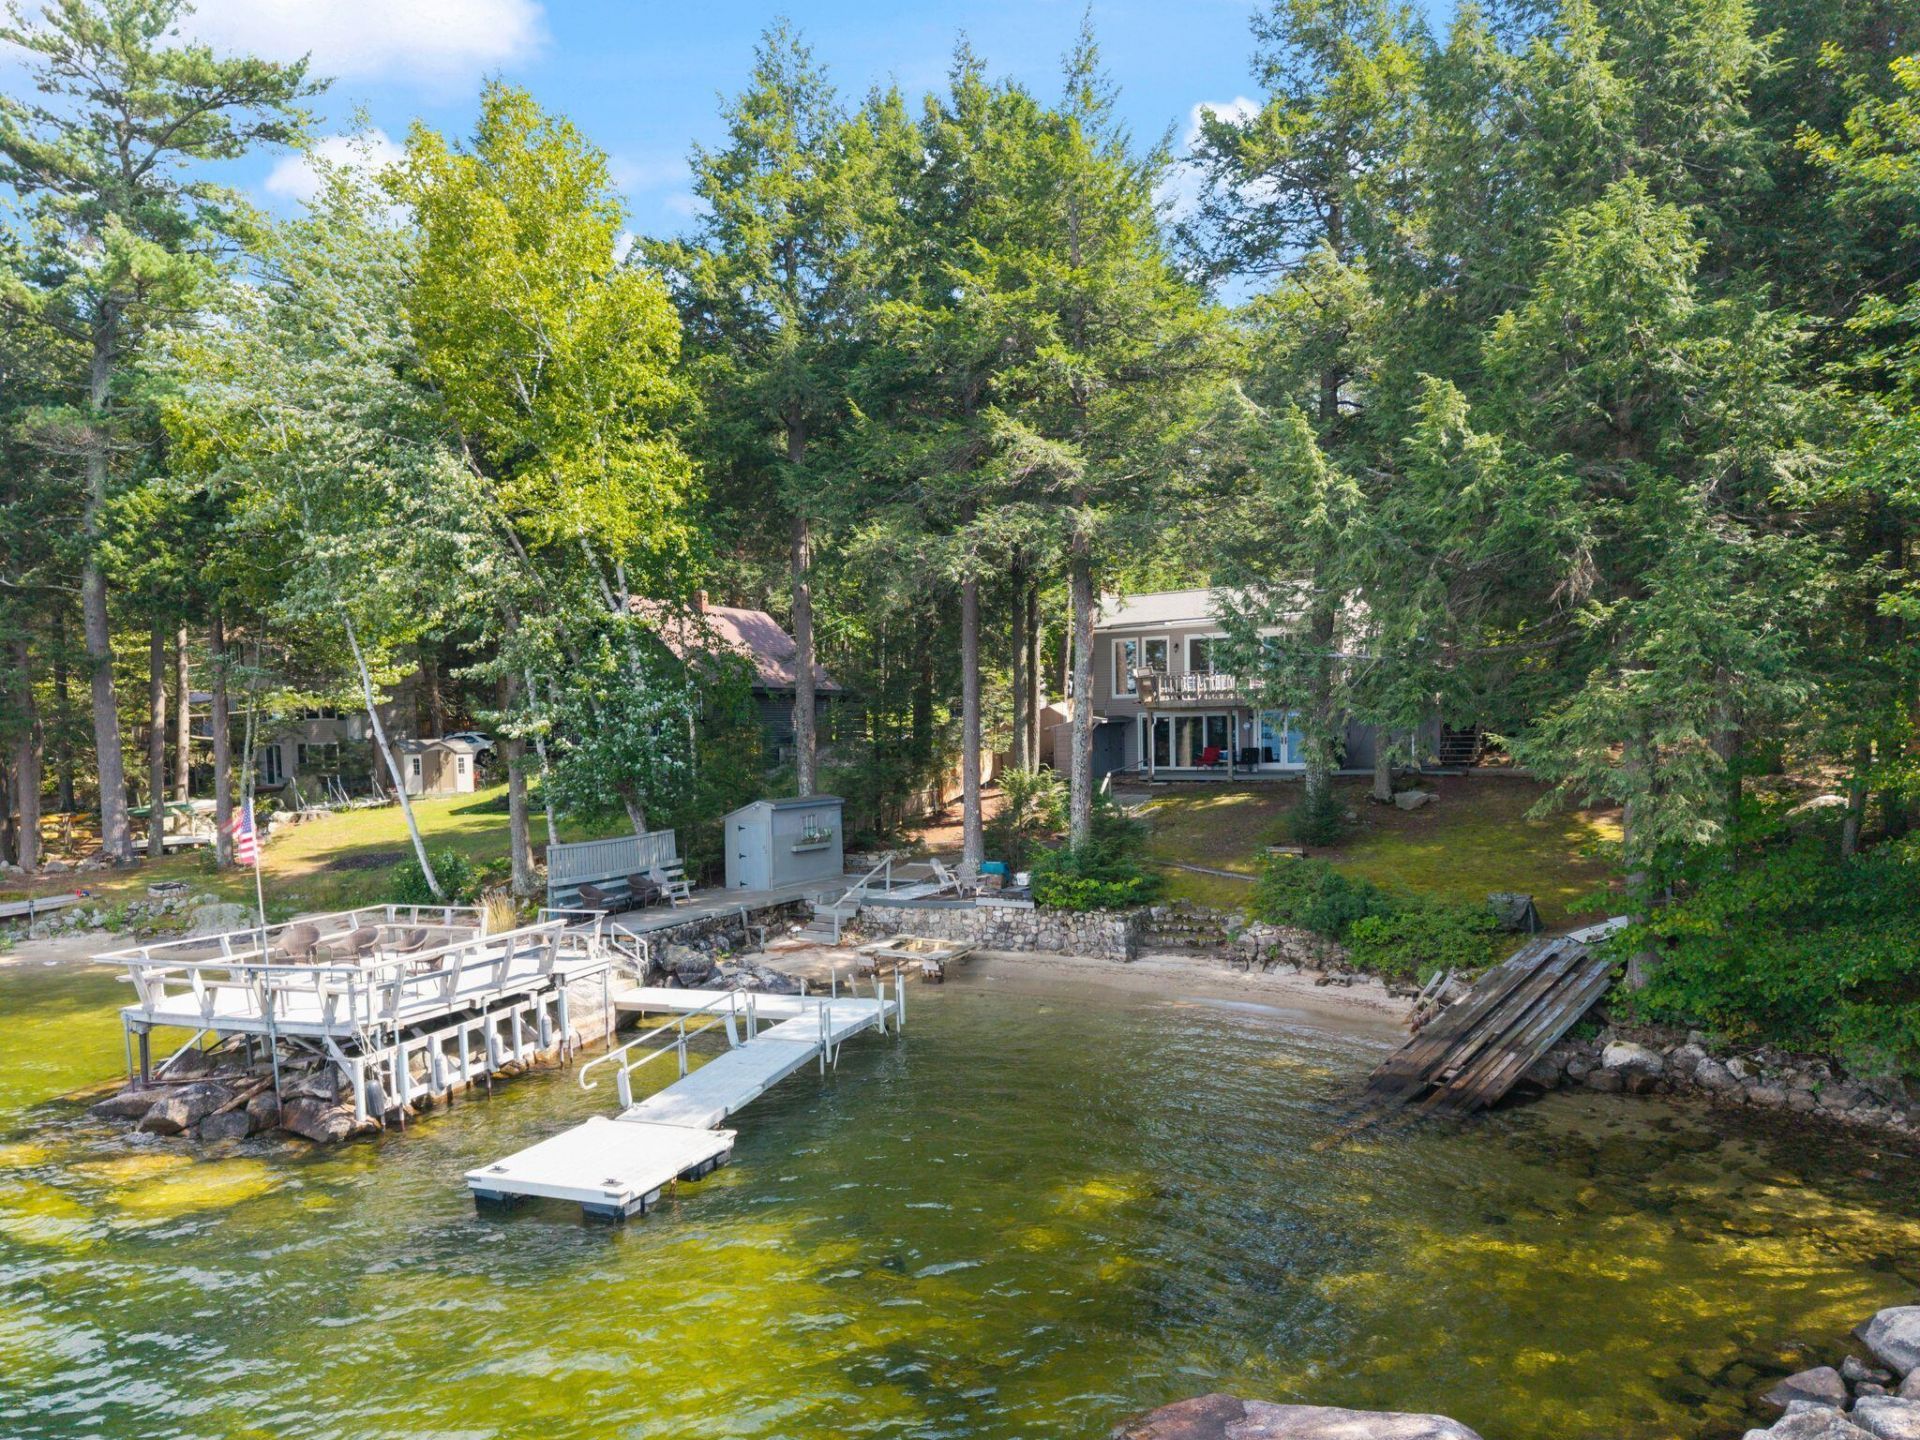
Exceptional lakefront living awaits at this 3-bedroom, 3-bathroom home tucked along a private cove with 100 feet of frontage and a sandy beach on Sebago Lake's Jordan Bay. The home offers expansive lake views from both levels and seamless indoor-outdoor living.The main level features a dramatic wall of sliding glass doors framing breathtaking lake views and opening to an expansive private deck. The open-concept kitchen, dining, and living area is ideal for entertaining, while a guest bedroom, full bathroom, den, laundry room and primary suite with a private bath and walk-in closet complete the first floor.The spacious walk-out lower level offers another wall of sliding glass doors showcasing beautiful lake views. An open-concept family room with a propane stove provides additional gathering space, along with a bunk room, full bathroom, workshop, and utility room.Outside, enjoy your own sandy beach, expansive dock system, and 100 feet of private Sebago Lake frontage. The property also features a two-car carport equipped with doors, multiple sheds, and ample storage for boats, water toys, and all the essentials for lakefront living. A rare opportunity to enjoy privacy, sandy frontage, and direct access to one of Maine's most sought-after lakes.
Property Features
Property Type: Residential - Single Family
Basement: Yes
Basement: Not Applicable, Walk-Out Access, Crawl Space, Finished, Full
Cooling: Heat Pump
Heating: Electric, Gas Bottled, Oil, Wood, Forced Air, Heat Pump
Home Style: Cottage, Raised Ranch
Lot Size: 0.36 Acres
Roof Type: Shingle
Taxes: $9,004
Year Built: 1975
Feature Descriptions
Amenities: 1st Floor Primary Bedroom w/Bath, Main Level, Walk-in Closets
Association Fee: $500/Annually
Electric: Circuit Breakers, Generator Hookup
Equipment: Generator
Exterior: Wood Frame, Vinyl Siding
Flooring: Carpet, Tile, Vinyl
Foundation: Poured Concrete
Lot: Rural, Landscaped
Parking: Gravel,1 - 4 Spaces, Carport
Road frontage: Private Road
Sewer: Private Sewer
SQ FT Above Grade: 1507
SQ FT Below Grade: 805
Total Rooms: 10
Water: Private
Water Body Name: Sebago Lake
Listed By / Shown By
Listed By
Agency Name: Landing Real Estate
Agency Contact: 207-838-9199
Shown By
Agent Name: Dylan Armstrong
Agent Phone: (207) 441-6095
Agency Title: Sprague and Curtis Real Estate

Estimate Your Payment
Estimated Payment
$ 3,896.87 per month $2,781.96 Principal & Interest $750.33 Property Tax $364.58 Homeowner's InsuranceChange Payment Information

Listing data is derived in whole or in part from the Maine IDX & is for consumers' personal, noncommercial use only. Dimensions are approximate and not guaranteed. All data should be independently verified.© 2026 Maine Real Estate Information System, Inc. All Rights Reserved.
Privacy Policy / DMCA Notice / ADA Accessibility


This site is hosted, designed and copyright
© 1994 - 2026 by
Delta Media Group, Inc. -- Patent Pending --
70 Whittemore Cove Road | MLS# 1676003
This single family home located at 70 Whittemore Cove Road, Raymond, ME 04071 is currently listed for sale with an asking price of $1,250,000. This property was built in 1975 and has 3 bedrooms and 3 full baths with 2312 sq. ft. Search Raymond real estate on darmstrong.spragueandcurtis.com today.