DylanArmstrong

BEDS3
BATHS2 full 1 partial
SQUARE FEET2,250
MLS#1685639
STATUSActive
PROPERTY TYPEResidential - Single Family
SCHOOLGreat Salt Bay CSD
Property Description
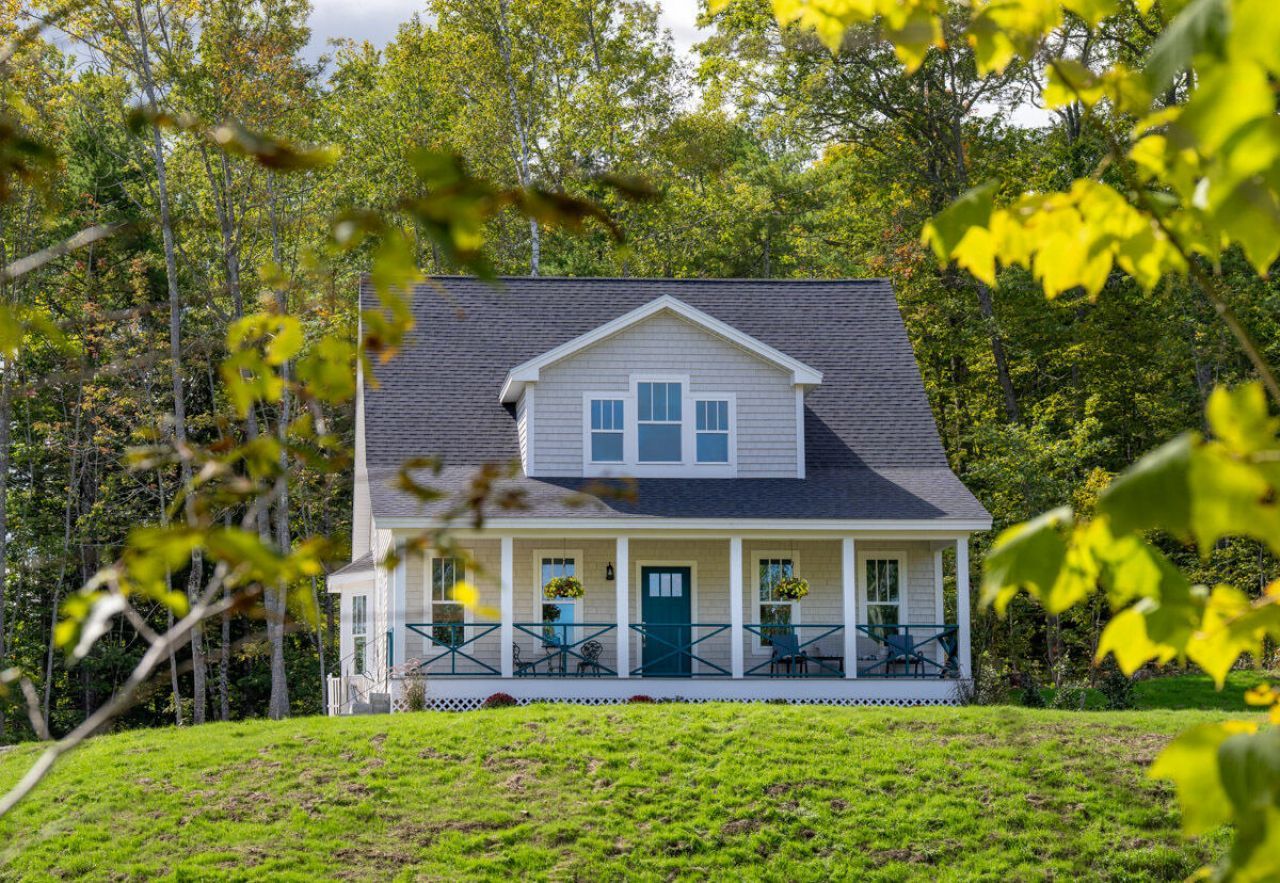
Now offered with the option of four acres and 400' of saltwater frontage. Newly constructed Craftsman style home on a beautiful waterfront homesite with 400' of saltwater frontage. Nine rooms, three bedrooms, 2.5 baths and a big rocking chair porch facing the beloved Damariscotta River. The kitchen is carefully designed with granite counters, maple cabinetry, a porcelain sink and an induction range. The bathrooms have luxurious embellishments and special ecologically sound waterproof flooring made from wood products. The primary bedroom is on the first floor, and the laundry is sensibly located in an alcove adjoining the en suite bath. An elegant staircase takes you to two spacious bedrooms with walk in closets and eave storage on every corner, and a versatile loft area with a water view that takes your eyes two miles upriver all the way to the village. Heat pumps provide efficient and comfortable warmth and cooling. There are solid oak floors upstairs and down. The full, dry basement with ample headroom is there for storage or expansion. Property includes an adjacent 2 acre waterfront buildable lot. The superb location is minutes away from the splendid resources of Damariscotta and Newcastle, next door to the Francis Perkins Homestead with 57 acres of protected waterfront farmland, and a mile away from Dodge Point, a 521 acre waterfront Nature Preserve.
Property Features
Property Type: Residential - Single Family
Basement: Yes
Basement: Bulkhead, Interior Entry, Full, Unfinished
Cooling: Central Air, Heat Pump
Garage: 1
Heating: Electric, Propane, Direct Vent Heater, Heat Pump
Home Style: Cape Cod
Lot Size: 4.00 Acres
Roof Type: Composition, Fiberglass, Shingle
Taxes: $10,879
Year Built: 2026
Feature Descriptions
Amenities: 1st Floor Primary Bedroom w/Bath, Attic, Bathtub, Main Level, Shower, Storage, Walk-in Closets
Appliances: Dishwasher, Dryer, Microwave, Electric Range, Refrigerator, Washer, ENERGY STAR Qualified Appliances
Electric: Circuit Breakers, Underground
Equipment: Internet Access Available
Exterior: Wood Frame, Composition, Shingle Siding
Flooring: Other, Hardwood
Foundation: Poured Concrete
Lot: Near Public Beach, Near Town, Rural, Open Lot, Pasture, Rolling Slope
Parking: Gravel,1 - 4 Spaces, Detached
Road frontage: Private Road
Road Surface: Gravel
Sewer: Private Sewer, Septic Design Available
Special View Info: Fields, Scenic
SQ FT Above Grade: 2250
SQ FT Below Grade: 0
Total Rooms: 9
Water: Private, Well
Water Body Name: Damariscotta River
Local Schools
School District: Great Salt Bay CSD
Listed By / Shown By
Listed By
Agency Name: Kathleen Shattuck Real Estate & Restorations
Agency Phone: 207-215-4161
Shown By
Agent Name: Dylan Armstrong
Agent Phone: (207) 441-6095
Agency Title: Sprague and Curtis Real Estate

Estimate Your Payment
Estimated Payment
$ 4,141.23 per month $2,859.85 Principal & Interest $906.58 Property Tax $374.79 Homeowner's InsuranceChange Payment Information

Listing data is derived in whole or in part from the Maine IDX & is for consumers' personal, noncommercial use only. Dimensions are approximate and not guaranteed. All data should be independently verified.© 2026 Maine Real Estate Information System, Inc. All Rights Reserved.
Privacy Policy / DMCA Notice / ADA Accessibility


This site is hosted, designed and copyright
© 1994 - 2026 by
Delta Media Group, Inc. -- Patent Pending --
70 White Road | MLS# 1685639
This single family home located at 70 White Road, Newcastle, ME 04553 is currently listed for sale with an asking price of $1,285,000. This property was built in 2026 and has 3 bedrooms and 2 full and 1 partial baths with 2250 sq. ft. White Road is located within the Great Salt Bay CSD school district. Search Newcastle real estate on darmstrong.spragueandcurtis.com today.