DylanArmstrong

BEDS4
BATHS2 full
SQUARE FEET1,769
MLS#1683895
STATUSActive
PROPERTY TYPEResidential -
Property Description
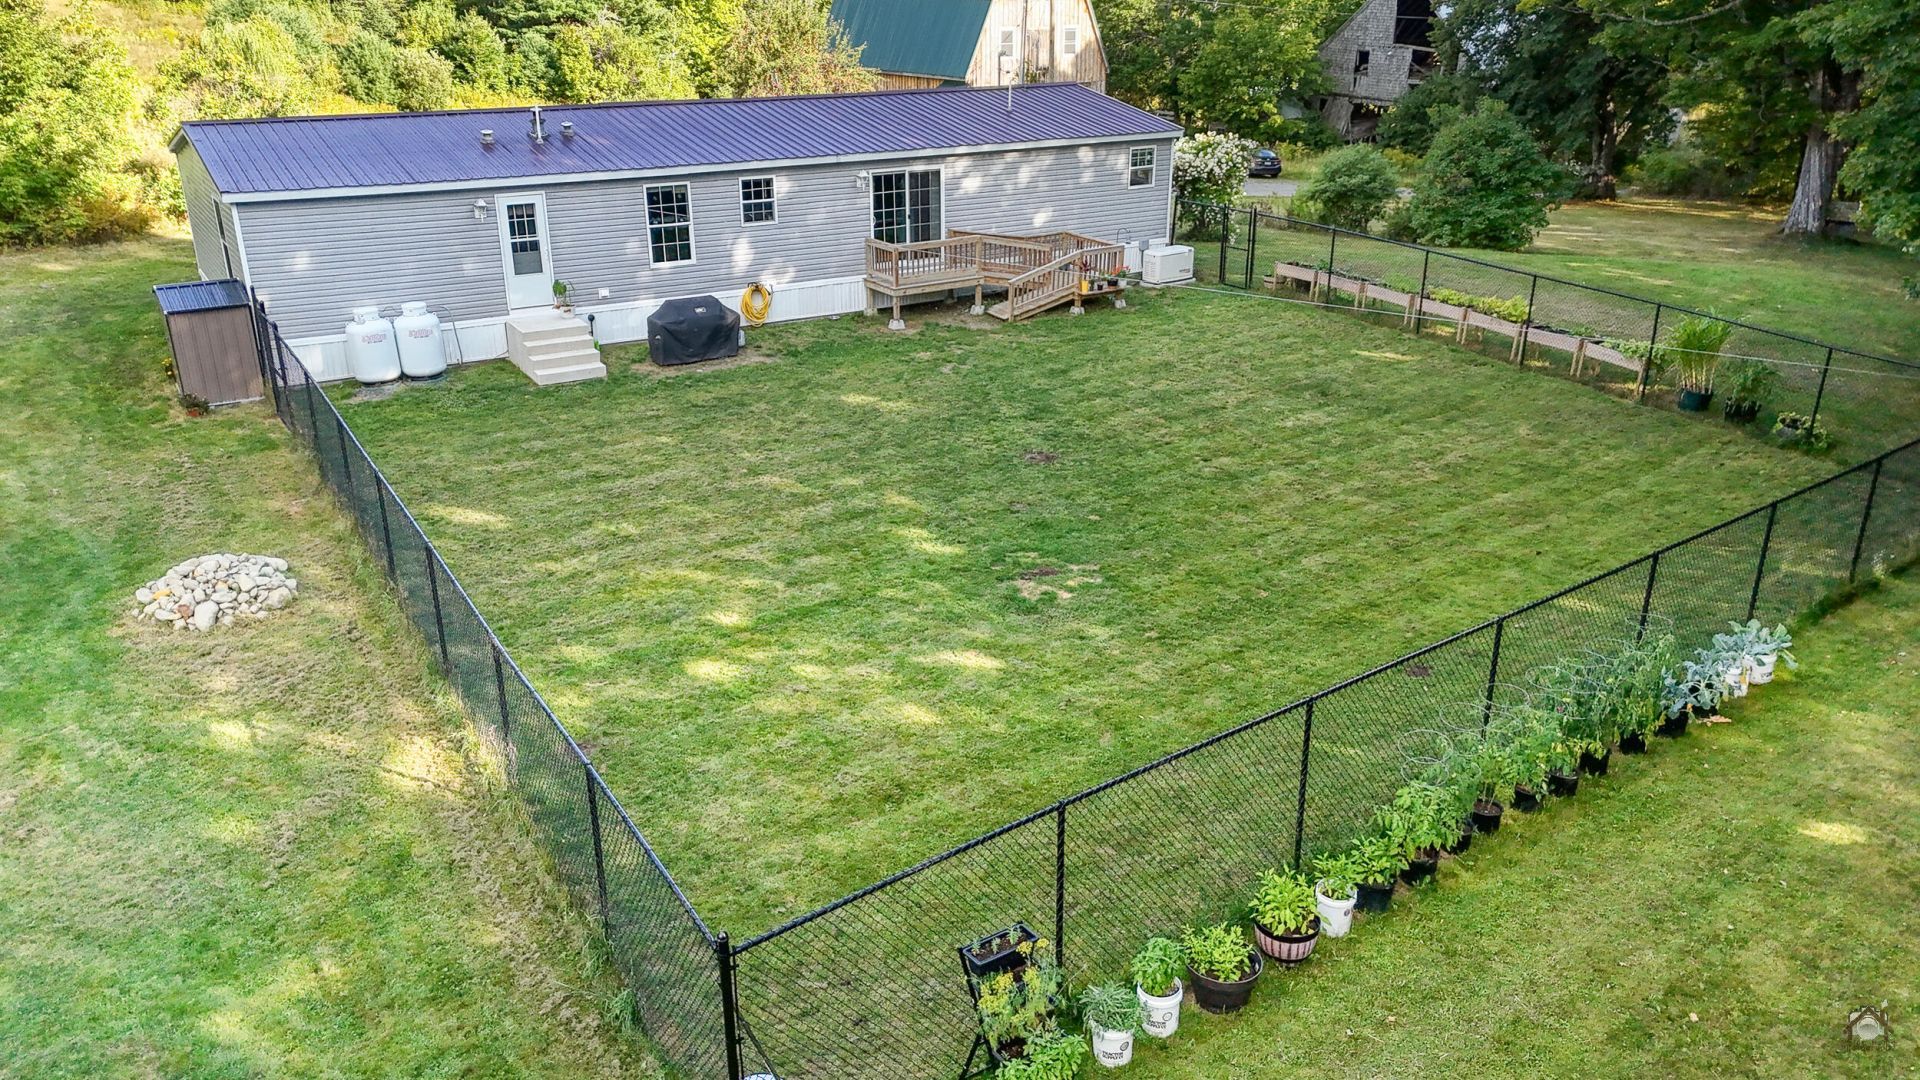
This home will qualify for most finance options out there!! Located in Solon, one of Maine's recreational meccas, where you can access miles of snowmobile and four-wheeler trails right from your front yard. Beautiful and spacious 2021 double-wide offering 1769 square feet of comfortable living space on an quiet 2.1 acres! With 4 bedrooms and 2 full baths, the home offers a bright, functional layout with plenty of room for everyday living and entertaining. The primary suite features a private bath with a separate jetted tub and walk-in shower. Outside, enjoy the rear deck overlooking a large fenced-in backyard with an above-ground pool and storage shed. Whether you're looking for recreational space, privacy, or simply room to enjoy the outdoors, this is the one for the hunter, rider, and woodsman who wants it all. Located on a town maintained dead-end road while still being approximately 30-45 minutes from major shopping, dining, hospitals, and other amenities. A newer home, whole-house generator and a great location all wrapped into one property! Home is also listed for sale with 46 acres for $349,900 mls#1679343. Owner is retaining 5+\- acres with the garage across the street.
Property Features
Property Type: Residential -
Basement: Not Applicable, None, Slab
Heating: Gas Bottled, Forced Air
Home Style: Other, Ranch
Lot Size: 2.10 Acres
Roof Type: Metal
Taxes: $3,293
Year Built: 2021
Feature Descriptions
Amenities: 1st Floor Primary Bedroom w/Bath, Bathtub, Fenced, Main Level, Washer Hookup, Above Ground, Shower, Storage, Primary Bedroom w/Bath
Electric: Circuit Breakers
Equipment: Generator
Exterior: Mobile, Vinyl Siding
Flooring: Carpet, Vinyl
Foundation: Slab, Poured Concrete
Lot: Near Town, Rural, Level, Open Lot, Pasture, Rolling Slope, Wooded
Parking: Gravel,5 - 10 Spaces, On Site
Sewer: Private Sewer
Special View Info: Fields, Scenic, Trees/Woods
SQ FT Above Grade: 1769
SQ FT Below Grade: 0
Swimming Pool: Yes
Total Rooms: 8
Water: Private, Well
Wooded: Yes
Listed By / Shown By
Listed By
Agency Name: Your Home Sold Guaranteed Realty
Agency Phone: 207-629-9211
Shown By
Agent Name: Dylan Armstrong
Agent Phone: (207) 441-6095
Agency Title: Sprague and Curtis Real Estate

Estimate Your Payment
Estimated Payment
$ 1,029.33 per month $667.45 Principal & Interest $274.42 Property Tax $87.47 Homeowner's InsuranceChange Payment Information

Listing data is derived in whole or in part from the Maine IDX & is for consumers' personal, noncommercial use only. Dimensions are approximate and not guaranteed. All data should be independently verified.© 2026 Maine Real Estate Information System, Inc. All Rights Reserved.
Privacy Policy / DMCA Notice / ADA Accessibility


This site is hosted, designed and copyright
© 1994 - 2026 by
Delta Media Group, Inc. -- Patent Pending --
70 Mcquilkin Road | MLS# 1683895
This home located at 70 Mcquilkin Road, Solon, ME 04979 is currently listed for sale with an asking price of $299,900. This property was built in 2021 and has 4 bedrooms and 2 full baths with 1769 sq. ft. Search Solon real estate on darmstrong.spragueandcurtis.com today.