DylanArmstrong

BEDS3
BATHS1 full
SQUARE FEET868
MLS#1684741
STATUSPending
PROPERTY TYPEResidential - Single Family
Property Description
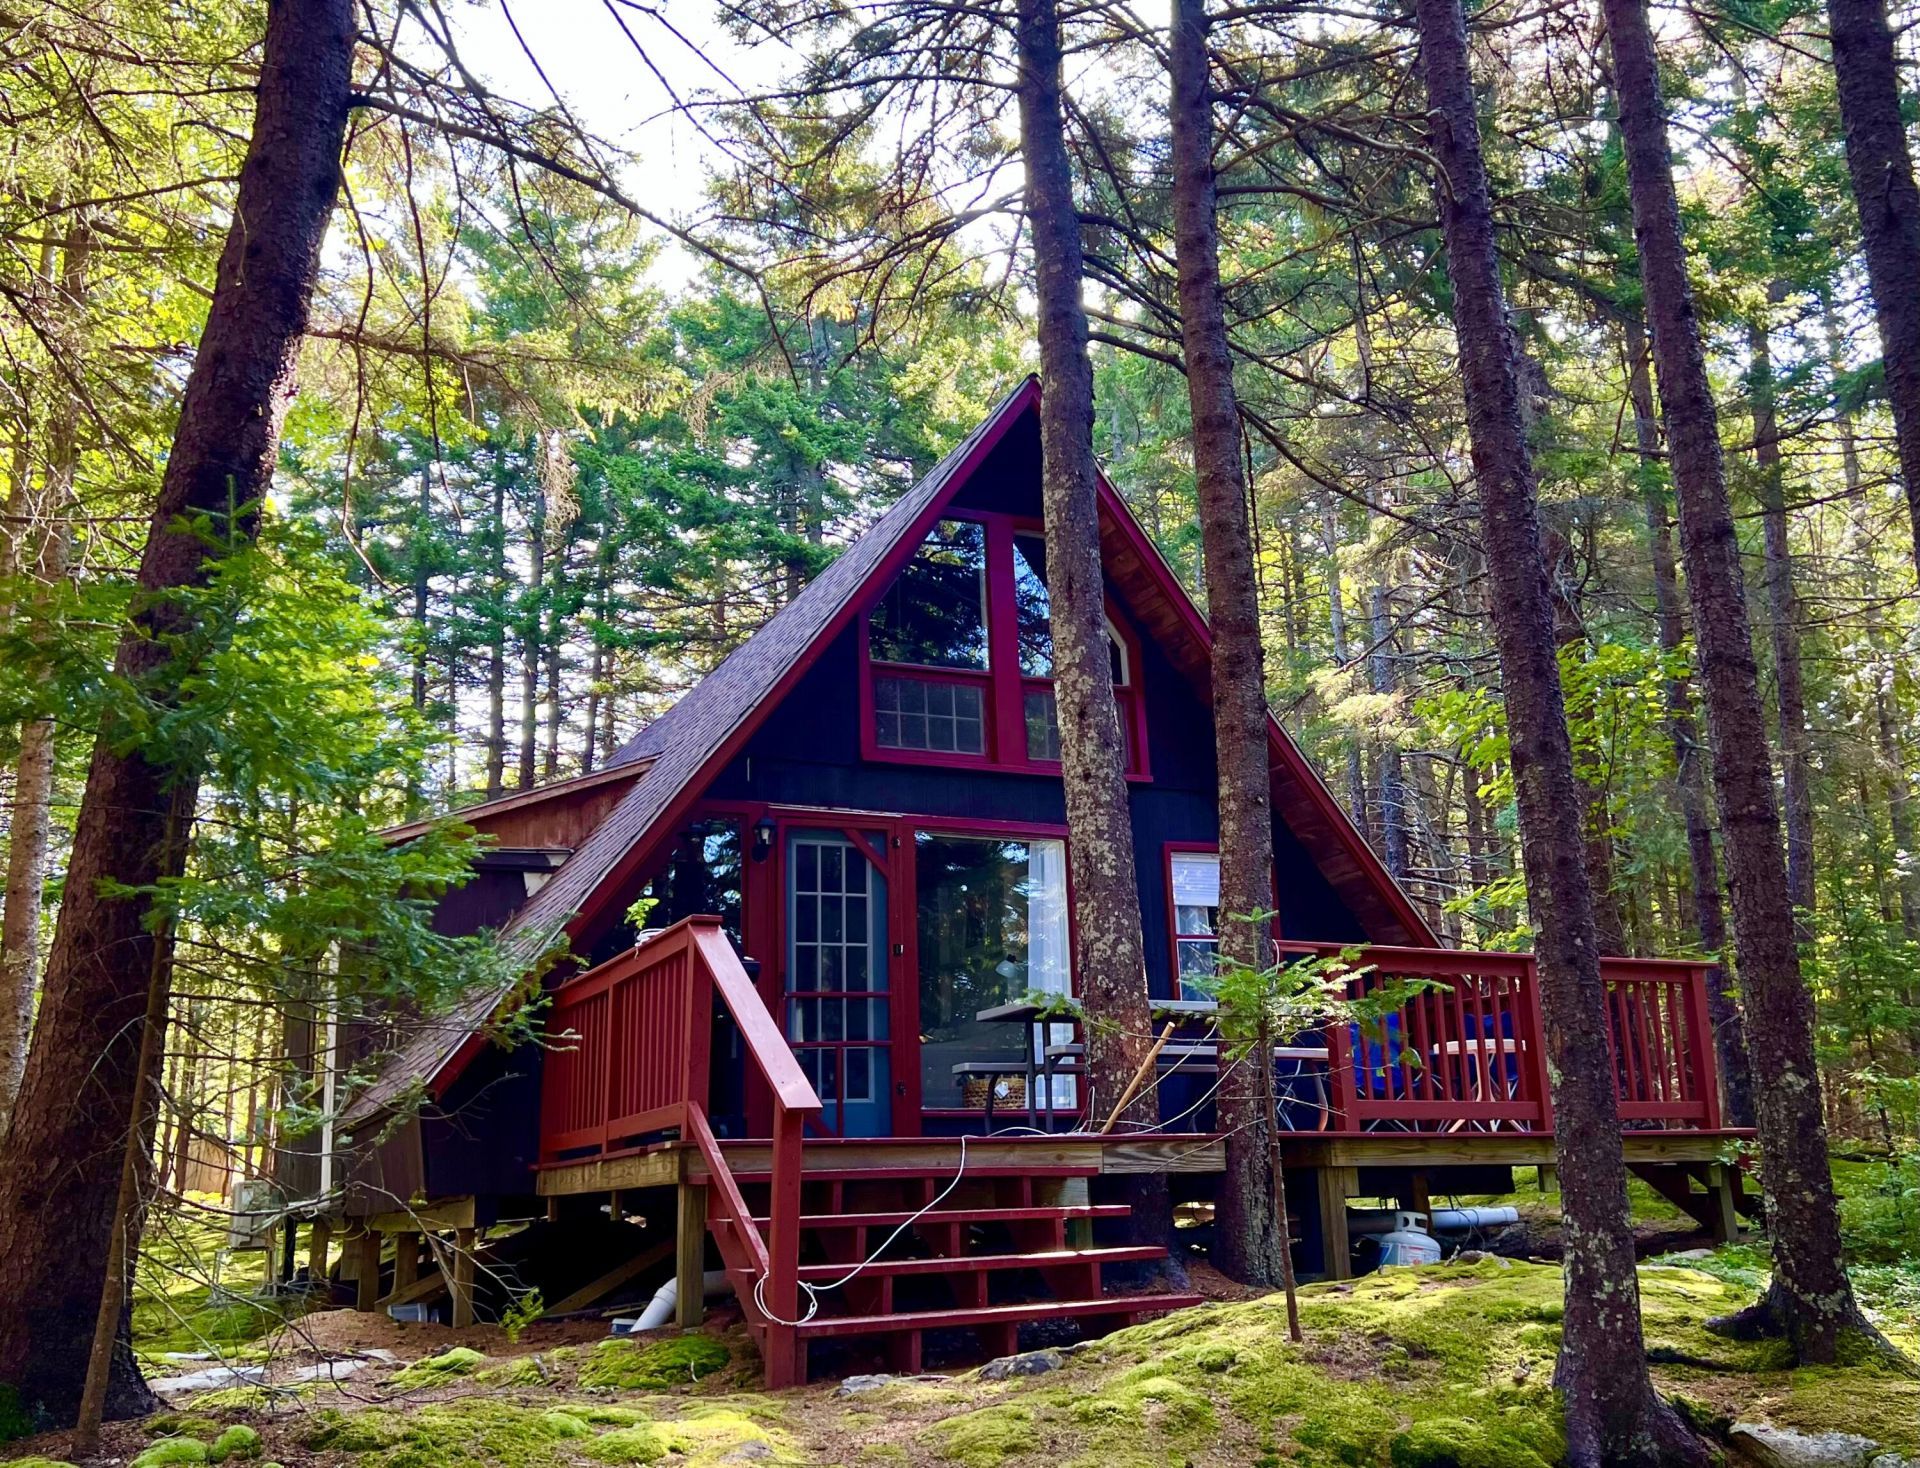
Escape to Calm Breezes, a quaint and private cabin tucked in the woods, surrounded by the land and wildlife of coastal Maine. The cabin sits on .90+/- of an acre, on a dead end road, which adds to the quiet location that you can enjoy right from your front deck. Inside, there is an open concept kitchen/living room, primary bedroom and bath along with a second bedroom and laundry. There is a second private back deck off the living room offering an abundance of natural light from the wooded surroundings. The sleeping loft on the second floor offers two twin beds. Calm Breezes comes mostly furnished and has an AC heat pump along with a new, three bedroom septic system, from 2020. A true hideaway, it has been a rental from mid-May thru October for 16 years and has a recent building inspection available. One of the sellers is a licensed in real estate in Maine. Located on Mount Desert Island and close to Acadia National Park's Ships Harbor and Wonderland this cabin is a great investment property.
Property Features
Property Type: Residential - Single Family
Basement: Not Applicable, None
Cooling: Heat Pump
Heating: Electric, Heat Pump
Home Style: A-Frame, Bungalow, Camp, Cottage
Lot Size: 0.90 Acres
Roof Type: Pitched, Shingle
Taxes: $3,509
Year Built: 1970
Feature Descriptions
Amenities: 1st Floor Bedroom, Bathtub, Main Level, Washer Hookup, Shower
Appliances: Dryer, Electric Range, Refrigerator, Washer
Electric: On Site, Circuit Breakers
Equipment: Cable, Internet Access Available
Exterior: Wood Frame, Wood Siding
Flooring: Vinyl, Wood
Foundation: Pillar/Post/Pier
Lot: Near Country Club, Near Shopping, Near Town, Neighborhood, Rural, Wooded
Parking: Gravel,1 - 4 Spaces, On Site, Off Street
Road Surface: Paved
Sewer: Private Sewer, Septic Design Available, Septic Tank
Special View Info: Trees/Woods
SQ FT Above Grade: 868
SQ FT Below Grade: 0
Total Rooms: 5
Water: Public, Seasonal
Wooded: Yes
Listed By / Shown By
Listed By
Agency Name: Quietside Realty
Agency Phone: 207-244-0203
Shown By
Agent Name: Dylan Armstrong
Agent Phone: (207) 441-6095
Agency Title: Sprague and Curtis Real Estate

Estimate Your Payment
Estimated Payment
$ 1,296.79 per month $888.00 Principal & Interest $292.42 Property Tax $116.38 Homeowner's InsuranceChange Payment Information

Listing data is derived in whole or in part from the Maine IDX & is for consumers' personal, noncommercial use only. Dimensions are approximate and not guaranteed. All data should be independently verified.© 2026 Maine Real Estate Information System, Inc. All Rights Reserved.
Privacy Policy / DMCA Notice / ADA Accessibility


This site is hosted, designed and copyright
© 1994 - 2026 by
Delta Media Group, Inc. -- Patent Pending --
70 Freeman Ridge Road | MLS# 1684741
This single family home located at 70 Freeman Ridge Road, Southwest Harbor, ME 04679 is currently listed for sale with an asking price of $399,000. This property was built in 1970 and has 3 bedrooms and 1 full baths with 868 sq. ft. Search Southwest Harbor real estate on darmstrong.spragueandcurtis.com today.