DylanArmstrong

BEDS3
BATHS1 full
SQUARE FEET1,152
MLS#1683873
STATUSPending
PROPERTY TYPEResidential - Single Family
SCHOOLRSU 37-MSAD 37
Property Description
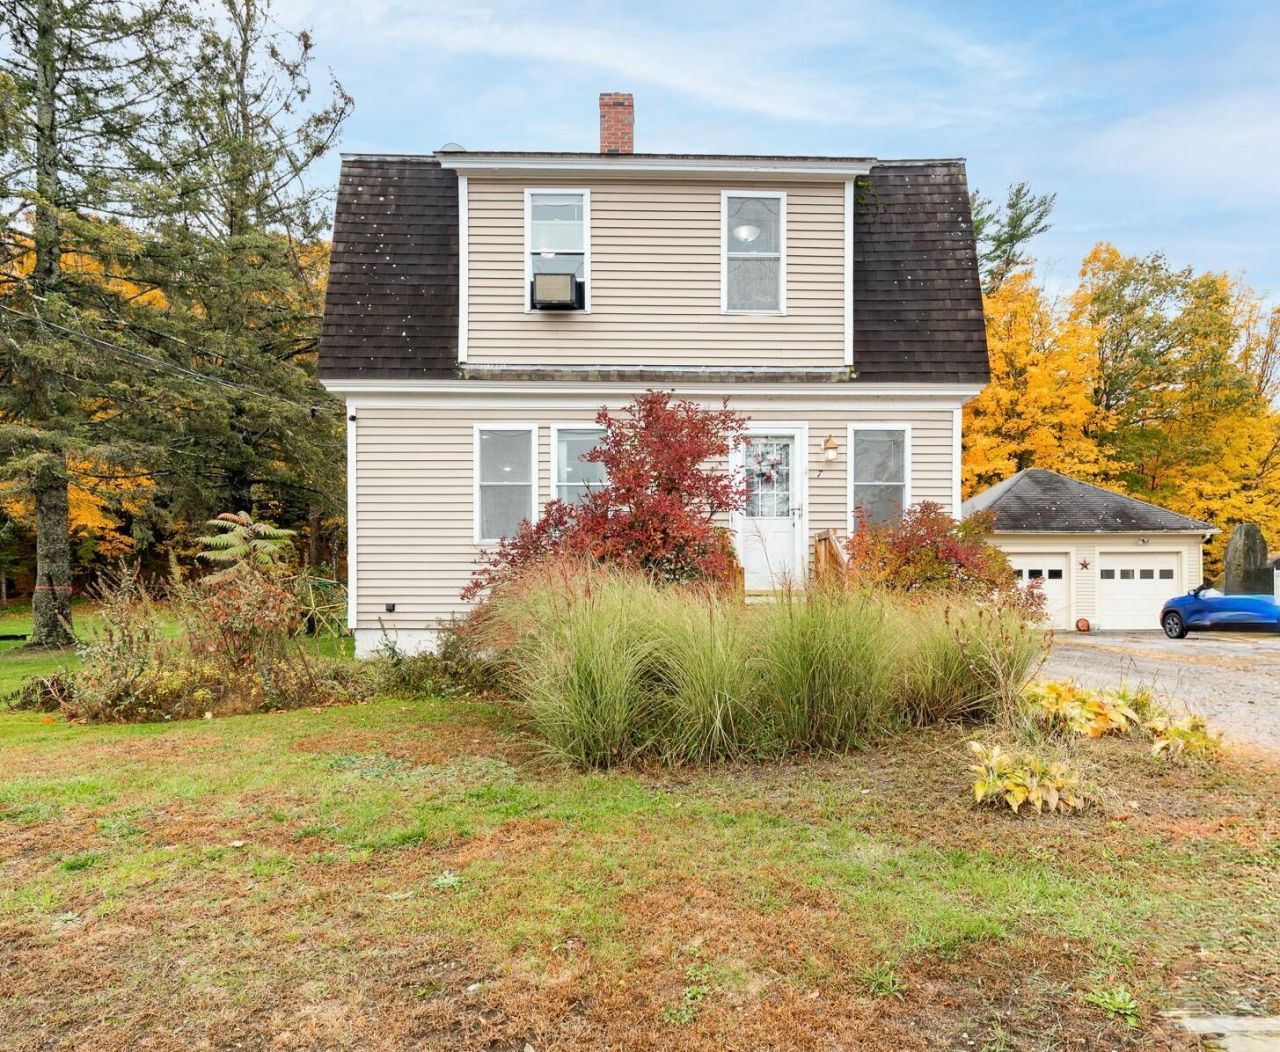
Welcome to this charming 3-bedroom, 1-bath home in the heart of Limerick! Blending character with practical updates, this home features hardwood floors throughout the first floor and in two of the bedrooms. The open-concept living and dining room flows into the kitchen, creating a welcoming space for everyday living and entertaining. With updated windows throughout, this home welcomes an abundance of natural light, creating a bright and inviting atmosphere. The bathroom offers a tiled shower and a large tub for added comfort. Recent updates include a new dishwasher, electric range, and pellet stove. A heat pump provides cooling during the warmer months, offering year-round convenience. One of the standout features is the oversized, heated garage with impressive 12-foot ceilings, perfect for a workshop, hobbies, extra storage, or all your recreational toys! Situated on an in-town lot with public water and sewer, the property offers convenient access to local amenities, nearby Sokokis Lake, and a public boat launch. Whether you're a first-time homebuyer, looking to downsize, or searching for a home with exceptional garage space, this charming Limerick property is full of possibilities!
Property Features
Property Type: Residential - Single Family
Basement: Yes
Basement: Interior Entry, Full, Unfinished
Cooling: Heat Pump
Garage: 3
Heating: Electric, Oil, Pellets, Baseboard, Heat Pump
Home Style: Dutch Colonial
Lot Size: 0.32 Acres
Roof Type: Shingle
Taxes: $2,780
Year Built: 1930
Feature Descriptions
Amenities: Bathtub, Irrigation System, Storage
Appliances: Dishwasher, Microwave, Electric Range, Refrigerator
Electric: Circuit Breakers
Equipment: Air Radon Mitigation System, Internet Access Available
Exterior: Wood Frame, Vinyl Siding
Flooring: Laminate, Tile, Wood
Foundation: Poured Concrete
Lot: Irrigation System, Business District, Intown, Near Public Beach, Near Shopping, Neighborhood, Level, Open Lot, Landscaped
Parking: Gravel,5 - 10 Spaces, Garage Door Opener, Detached, Heated Garage
Road Surface: Paved
Sewer: Public Sewer
Special View Info: Scenic
SQ FT Above Grade: 1152
SQ FT Below Grade: 0
Total Rooms: 6
Water: Public
Local Schools
School District: RSU 37-MSAD 37
Listed By / Shown By
Listed By
Agency Name: Better Homes & Gardens Real Estate/The Masiello Group
Agency Phone: 207-646-5131
Shown By
Agent Name: Dylan Armstrong
Agent Phone: (207) 441-6095
Agency Title: Sprague and Curtis Real Estate

Estimate Your Payment
Estimated Payment
$ 1,112.45 per month $778.73 Principal & Interest $231.67 Property Tax $102.05 Homeowner's InsuranceChange Payment Information

Listing data is derived in whole or in part from the Maine IDX & is for consumers' personal, noncommercial use only. Dimensions are approximate and not guaranteed. All data should be independently verified.© 2026 Maine Real Estate Information System, Inc. All Rights Reserved.
Privacy Policy / DMCA Notice / ADA Accessibility


This site is hosted, designed and copyright
© 1994 - 2026 by
Delta Media Group, Inc. -- Patent Pending --
7 Wescott Street | MLS# 1683873
This single family home located at 7 Wescott Street, Limerick, ME 04048 is currently listed for sale with an asking price of $349,900. This property was built in 1930 and has 3 bedrooms and 1 full baths with 1152 sq. ft. Wescott Street is located within the RSU 37-MSAD 37 school district. Search Limerick real estate on darmstrong.spragueandcurtis.com today.