DylanArmstrong

BEDS2
BATHS2 full
SQUARE FEET1,470
MLS#1678669
STATUSActive
PROPERTY TYPEResidential - Condominium
Property Description
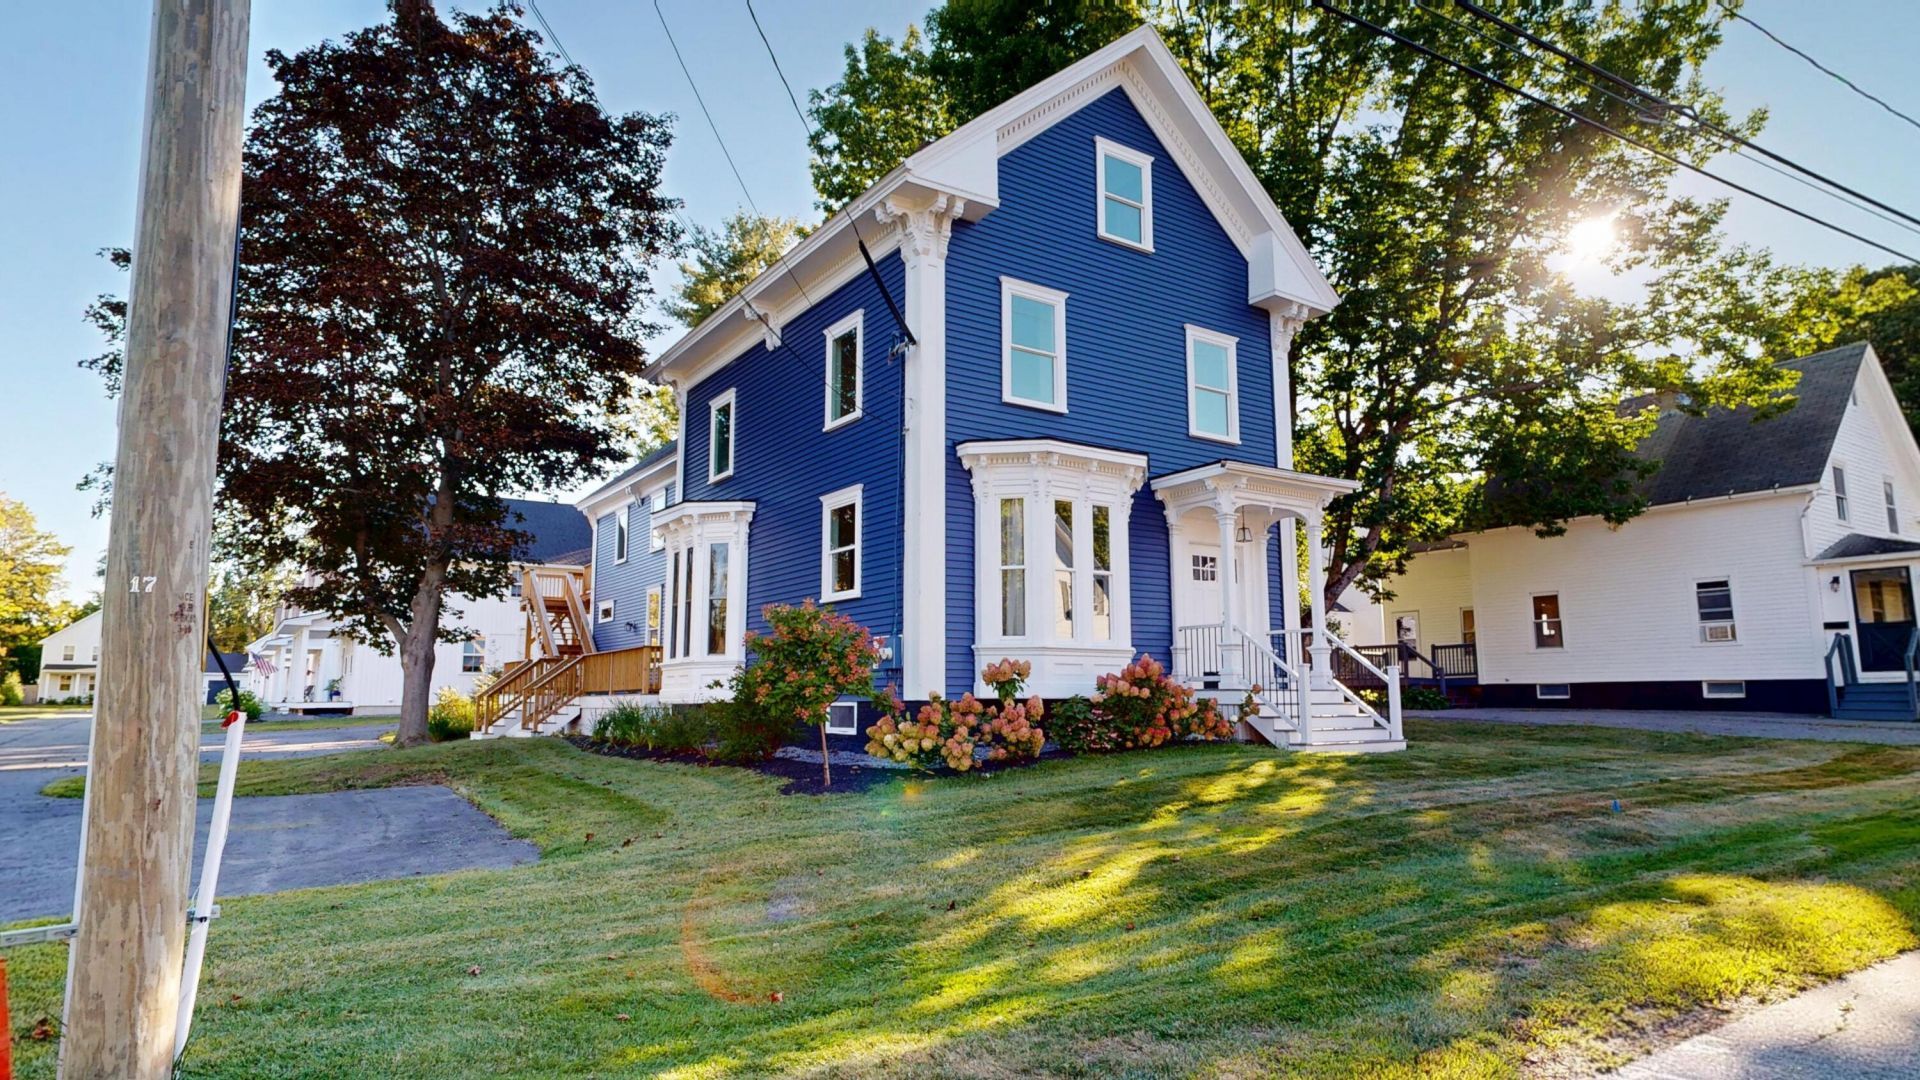
Welcome to one of Gardiner's established condominium communities, where historic character and modern living come together beautifully. This thoughtfully restored architectural style honors the building's rich heritage while offering the comfort and convenience of contemporary living. The flowing layout features oversized windows that fill the rooms with natural light, with generously sized rooms throughout. Premium finishes include gleaming wood floors, custom kitchen cabinetry, granite countertops, oversized closets, and a convenient laundry room. Beautiful tin ceilings add character and charm to the kitchen and dining areas. Both bedrooms are generously sized, providing plenty of space and flexibility. Pet-friendly living is another great benefit. The nearby Kennebec River Trail provides an excellent opportunity for walking, jogging, and biking, while downtown Gardiner's restaurants, shops, local events, and waterfront are just minutes away. Enjoy the character of a beautifully restored property with the convenience of low-maintenance condominium living in the heart of Gardiner.
Property Features
Property Type: Residential - Condominium
Basement: Yes
Basement: Bulkhead, Full, Unfinished
Cooling: Heat Pump
Heating: Electric, Oil, Baseboard, Heat Pump, Radiant
Home Style: Farmhouse, New Englander
Roof Type: Pitched, Shingle
Taxes: $2,153
Year Built: 1850
Feature Descriptions
Amenities: Washer Hookup, Shower, Walk-in Closets, Primary Bedroom w/Bath
Appliances: Dishwasher, Electric Range, Refrigerator
Association Fee: $300/Monthly
Condo Unit type: Condo
Electric: Circuit Breakers
Exterior: Wood Frame, Wood Siding
Flooring: Wood
Foundation: Granite, Brick/Mortar
Lot: Near Shopping, Near Town, Neighborhood, Corner Lot, Cul-De-Sac, Level, Open Lot, Landscaped
Parking: Common,1 - 4 Spaces
Road Surface: Paved
Sewer: Public Sewer
SQ FT Above Grade: 1470
SQ FT Below Grade: 0
Total Rooms: 6
Water: Public
Listed By / Shown By
Listed By
Agency Name: Fontaine Family-The Real Estate Leader
Agency Phone: 207-784-3800
Shown By
Agent Name: Dylan Armstrong
Agent Phone: (207) 441-6095
Agency Title: Sprague and Curtis Real Estate

Estimate Your Payment
Estimated Payment
$ 932.07 per month $665.44 Principal & Interest $179.42 Property Tax $87.21 Homeowner's InsuranceChange Payment Information

Listing data is derived in whole or in part from the Maine IDX & is for consumers' personal, noncommercial use only. Dimensions are approximate and not guaranteed. All data should be independently verified.© 2026 Maine Real Estate Information System, Inc. All Rights Reserved.
Privacy Policy / DMCA Notice / ADA Accessibility


This site is hosted, designed and copyright
© 1994 - 2026 by
Delta Media Group, Inc. -- Patent Pending --
7 Magnolia Lane, Unit 2 | MLS# 1678669
This condo located at 7 Magnolia Lane, Unit 2, Gardiner, ME 04345 is currently listed for sale with an asking price of $299,000. This property was built in 1850 and has 2 bedrooms and 2 full baths with 1470 sq. ft. Search Gardiner real estate on darmstrong.spragueandcurtis.com today.