DylanArmstrong

BEDS3
BATHS2 full
SQUARE FEET2,614
MLS#1679715
STATUSActive
PROPERTY TYPEResidential - Single Family
Property Description
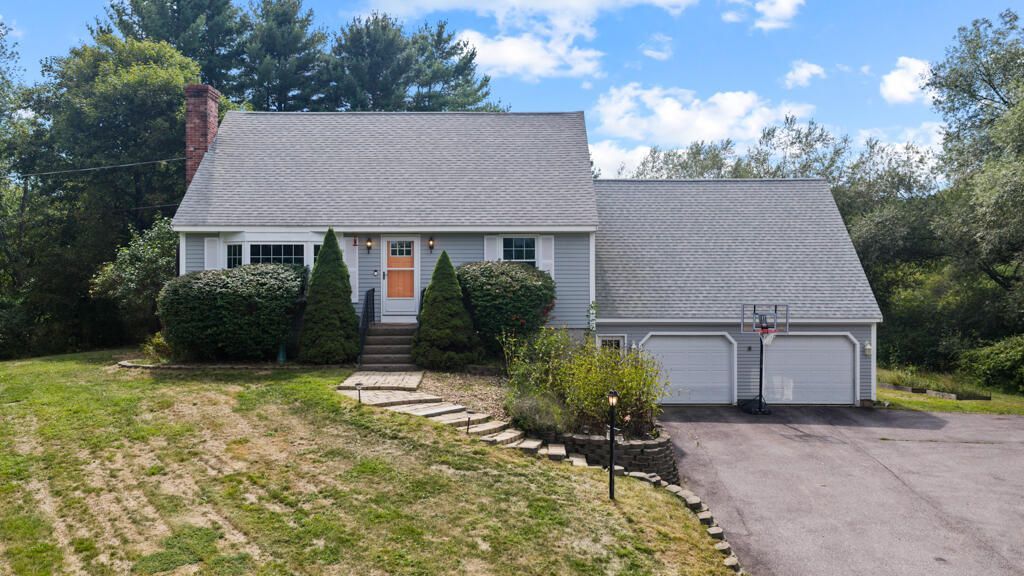
A few words you don't often see paired together: Space, flexibility, and low energy costs, all on nearly 2 acres in Gorham. This home offers three bedrooms upstairs plus generous bonus space on the main floor, suited to a home office (or two), guest quarters, playroom, or hobby room... ideal for anyone who needs room to spread out or grow into. Two separate living areas make hosting and everyday life equally easy. The first floor features recently updated hardwood floors, and the attached two-car garage adds everyday convenience. A standout feature: 24 owned solar panels keep electricity costs exceptionally low. Outside, enjoy nearly two acres of breathing room while staying close to everything Gorham has to offer. Minutes to shopping, schools, and easy commuter access. Flexible living space, room to grow, and real savings on utilities: this one checks all of the boxes!
Property Features
Property Type: Residential - Single Family
Basement: Yes
Basement: Interior Entry, Walk-Out Access, Finished, Full, Unfinished
Cooling: Heat Pump
Garage: 2 car attached
Heating: Oil, Baseboard, Hot Water, Zoned
Home Style: Cape Cod
Lot Size: 1.79 Acres
Roof Type: Shingle
Taxes: $6,389
Year Built: 1972
Feature Descriptions
Electric: Circuit Breakers, Other Electric
Exterior: Wood Frame, Wood Siding
Flooring: Carpet, Tile, Vinyl, Wood
Foundation: Poured Concrete
Lot: Near Town, Neighborhood, Open Lot, Landscaped, Wooded
Parking: Paved,5 - 10 Spaces, On Site, Inside Entrance
Sewer: Private Sewer
SQ FT Above Grade: 1836
SQ FT Below Grade: 778
Total Rooms: 8
Water: Private, Well
Wooded: Yes
Listed By / Shown By
Listed By
Agency Name: Legacy Properties Sotheby's International Realty
Agency Phone: 207-780-8900
Shown By
Agent Name: Dylan Armstrong
Agent Phone: (207) 441-6095
Agency Title: Sprague and Curtis Real Estate

Estimate Your Payment
Estimated Payment
$ 2,166.10 per month $1,444.39 Principal & Interest $532.42 Property Tax $189.29 Homeowner's InsuranceChange Payment Information

Listing data is derived in whole or in part from the Maine IDX & is for consumers' personal, noncommercial use only. Dimensions are approximate and not guaranteed. All data should be independently verified.© 2026 Maine Real Estate Information System, Inc. All Rights Reserved.
Privacy Policy / DMCA Notice / ADA Accessibility


This site is hosted, designed and copyright
© 1994 - 2026 by
Delta Media Group, Inc. -- Patent Pending --
7 Louise Street | MLS# 1679715
This single family home located at 7 Louise Street, Gorham, ME 04038 is currently listed for sale with an asking price of $649,000. This property was built in 1972 and has 3 bedrooms and 2 full baths with 2614 sq. ft. Search Gorham real estate on darmstrong.spragueandcurtis.com today.