DylanArmstrong

BEDS3
BATHS2 full 1 partial
SQUARE FEET2,340
MLS#1685091
STATUSActive
PROPERTY TYPEResidential - Single Family
Property Description
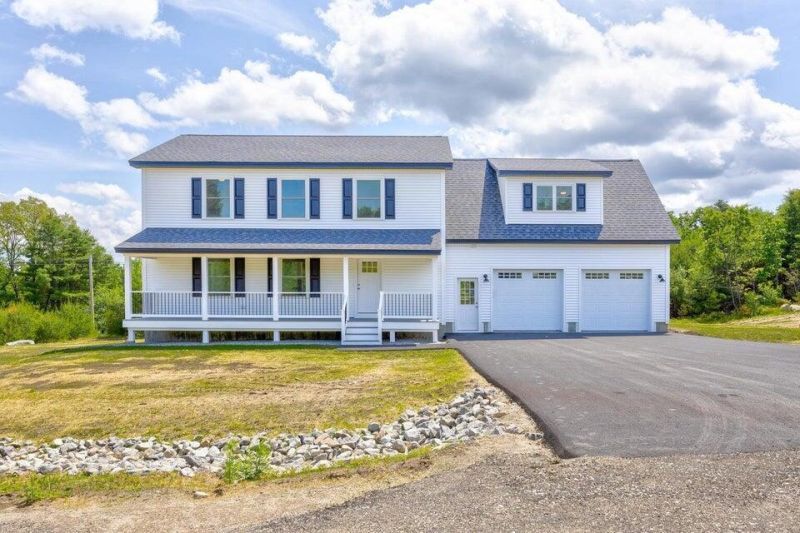
NEW CONSTRUCTION colonial home located in beautiful Arundel on a dead end private road. This new home features an open concept Kitchen, Dining & Living Room, with a 1/2 bathroom and mudroom on the main level. Kitchen with island & polished counter tops. Energy Efficient Heat Pumps for diversity & cost effective heating & cooling, along with a FHW furnace with on demand hot water. High end mold proof & water proof flooring. 2nd floor offers 3 bedrooms, 2 full baths & a large family room or guest room over the garage. Expandable daylight basement. Front farmers porch, rear deck, large private backyard & paved driveway. BRAND NEW home conveniently located within 10 minutes to major shopping & restaurants, hospital & Interstate 95, and also minutes to Kennebunk & Kennebunkport Villages & beaches. Photos & finishes of a sold model colonial home. Colors & finishes will vary. Still time to choose paint colors, cabinets, counter tops & flooring. This home is one of only two homes being built on this private roadway. There will be a road maintenance agreement for both houses for plowing purposes only, no association fees. Quality built home by the Pelletier Brothers of Arundel. Foundation is completed and backfilled. House will be getting framed soon. This is Lot 2 per the attached survey.
Property Features
Property Type: Residential - Single Family
Basement: Yes
Basement: Doghouse, Interior Entry, Walk-Out Access, Full, Unfinished
Cooling: Heat Pump
Garage: 2 car attached
Heating: Electric, Propane, Baseboard, Direct Vent Furnace, Hea
Home Style: Colonial, Contemporary
Lot Size: 1.16 Acres
Roof Type: Pitched, Shingle
Taxes: $1
Year Built: 2026
Feature Descriptions
Amenities: Bathtub, Upper Level, Pantry, Shower, Storage, Walk-in Closets, Primary Bedroom w/Bath
Appliances: Dishwasher, Microwave, Electric Range, Refrigerator
Electric: Circuit Breakers
Exterior: Wood Frame, Vinyl Siding
Flooring: Luxury Vinyl
Foundation: Poured Concrete
Lot: Near Golf Course, Near Shopping, Near Turnpike/Interstate, Level, Wooded
Parking: Paved,1 - 4 Spaces, On Site, Garage Door Opener, Inside Entrance
Road frontage: Private Road
Road Surface: Paved
Sewer: Private Sewer
Special View Info: Trees/Woods
SQ FT Above Grade: 2340
SQ FT Below Grade: 0
Total Rooms: 7
Water: Private
Wooded: Yes
Listed By / Shown By
Listed By
Agency Name: Realty Sales Inc
Agency Phone: 207-252-7474
Shown By
Agent Name: Dylan Armstrong
Agent Phone: (207) 441-6095
Agency Title: Sprague and Curtis Real Estate

Estimate Your Payment
Estimated Payment
$ 2,114.56 per month $1,869.48 Principal & Interest $0.08 Property Tax $245.00 Homeowner's InsuranceChange Payment Information

Listing data is derived in whole or in part from the Maine IDX & is for consumers' personal, noncommercial use only. Dimensions are approximate and not guaranteed. All data should be independently verified.© 2026 Maine Real Estate Information System, Inc. All Rights Reserved.
Privacy Policy / DMCA Notice / ADA Accessibility


This site is hosted, designed and copyright
© 1994 - 2026 by
Delta Media Group, Inc. -- Patent Pending --
7 First Light Way | MLS# 1685091
This single family home located at 7 First Light Way, Arundel, ME 04046 is currently listed for sale with an asking price of $840,000. This property was built in 2026 and has 3 bedrooms and 2 full and 1 partial baths with 2340 sq. ft. Search Arundel real estate on darmstrong.spragueandcurtis.com today.